3287 Broadhaven Avenue NW, Massillon, OH 44646
- $350,000
- 4
- BD
- 3
- BA
- 2,995
- SqFt




- Sold Price
- $350,000
- List Price
- $349,900
- Status
- CLOSED
- Days on Market
- 46
- Closing Date
- Apr 28, 2026
- MLS#
- 5190461
- Subtype
- Residential
- Style
- Ranch
- Year Built
- 1953
- Bedrooms
- 4
- Bathrooms
- 3
- Full Baths
- 2
- Half Baths
- 1
- Living Area
- 2,995
- Acres
- 0.86
- MLS Area Major
- Jackson Twp
Property Description
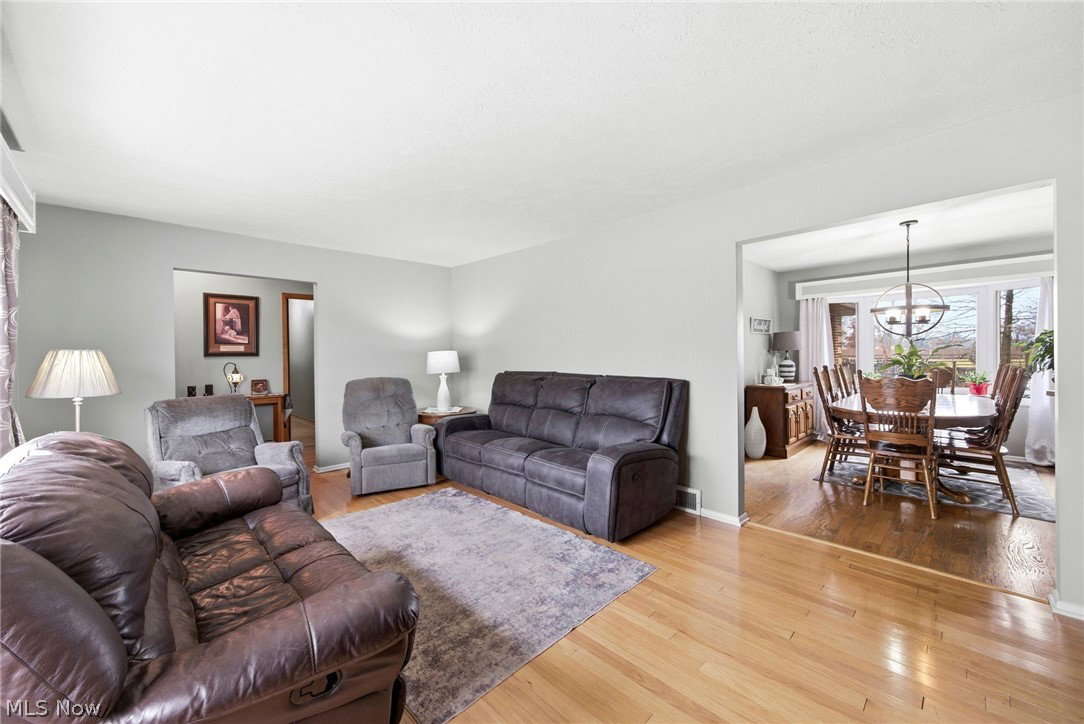
Welcome to 3287 Broadhaven Avenue… this sprawling brick ranch is what you have been searching for. Located on almost an acre in Jackson local school district it is sure to please. From the moment you pull in the drive you will fall in love with the curb appeal this home offers. As you enter the front door your will be greeted by the spacious living room that features a gas burning fireplace and plenty of natural light. Just off the living room you will find a formal dining room with a bay window and corner built in hutch. The bonus room is just off the dining room and is currently being used for a home office/exercise room. Off the dining room the updated kitchen features ceramic tile backsplash, appliances, and sightlines into the bright and airy family room. The family room offers vaulted ceilings and views of the backyard. Just off the family room there is a half bath (perfect for guests) and access to the 20 x 19 deck with a pergola and a 40 X 20 pool that's plumbed for gas heat. A private hallway leads to two nice sized bedrooms that share a full bathroom and the primary bedroom and bath. In the lower level you will love the additional 1,800 sq. ft. of living space featuring a family/game room (pool table, custom bar, and refrigerator included), complete with wood burning stove. An additional bedroom, 2 oversized utility rooms and a separate laundry room. The outside is perfect for entertaining and relaxing, with a fenced area just off the family room. The attached oversized two car garage gives direct access into the main living space as well as the lower level. The detached 33 x 23 oversized 3 car garage has a workshop area with endless possibilities-perfect for hobbies or additional parking. There is also a 16 X 12 and a 8 X 6 storage barn for outside storage and one for pool supplies. You don't want to miss this rare opportunity, call your favorite realtor today for a private showing!
Additional Information
- Interior Features
- Breakfast Bar, Built-in Features, Ceiling Fan(s), Entrance Foyer, Eat-in Kitchen, High Speed Internet, Laminate Counters, Low Flow Plumbing Fixtures, Storage, Vaulted Ceiling(s), Bar
- Exterior Features
- Lighting, Storage, Fire Pit
- Taxes
- $4,889
- Property Description
- Ranch
- Appliances
- Dryer, Dishwasher, Microwave, Range, Refrigerator, Water Softener, Washer
- Heating
- Electric, Forced Air, Fireplace(s), Gas
- Air Conditioning
- Central Air, Electric
- Stories
- 1
- Levels
- Two, One
- Roof
- Asphalt, Fiberglass
- Pool
- Yes
- Parking Features
- Additional Parking, Attached, Direct Access, Driveway, Detached, Electricity, Garage Faces Front, Garage, Garage Door Opener, Inside Entrance, Kitchen Level, Parking Pad, Garage Faces Rear, Storage
- Garage Spaces
- 5
- School District
- Jackson LSD - 7605
- View
- Neighborhood, Pool
Listing Courtesy of: Angie Hartong, angiehartong65@gmail.com With High Point Real Estate Group
Selling Office: Howard Hanna.Mortgage Calculator
The data relating to real estate for sale on this website comes in part from the Internet Data Exchange program of MLS Now and updated as of . Real estate listings held by brokerage firms other than Coldwell Banker Realty are marked with the Internet Data Exchange logo and detailed information about them includes the name of the listing broker(s).
IDX information is provided exclusively for consumers' personal, non-commercial use and may not be used for any purpose other than to identify prospective properties consumers may be interested in purchasing.
All information provided is deemed reliable but is not guaranteed and should be independently verified. © 2026 MLS Now. All Rights Reserved.