220 Barrington Ridge, New Concord, OH 43762
- $372,000
- 4
- BD
- 4
- BA
- 3,536
- SqFt




- Sold Price
- $372,000
- List Price
- $364,900
- Status
- CLOSED
- Days on Market
- 36
- Closing Date
- Apr 17, 2026
- MLS#
- 5193075
- Subtype
- Residential
- Style
- Traditional
- Year Built
- 1978
- Bedrooms
- 4
- Bathrooms
- 4
- Full Baths
- 3
- Half Baths
- 1
- Living Area
- 3,536
- Acres
- 0.54
- Subdivision
- Wedgewood
- Neighborhood
- Wedgewood
- MLS Area Major
- Union Twp
Property Description
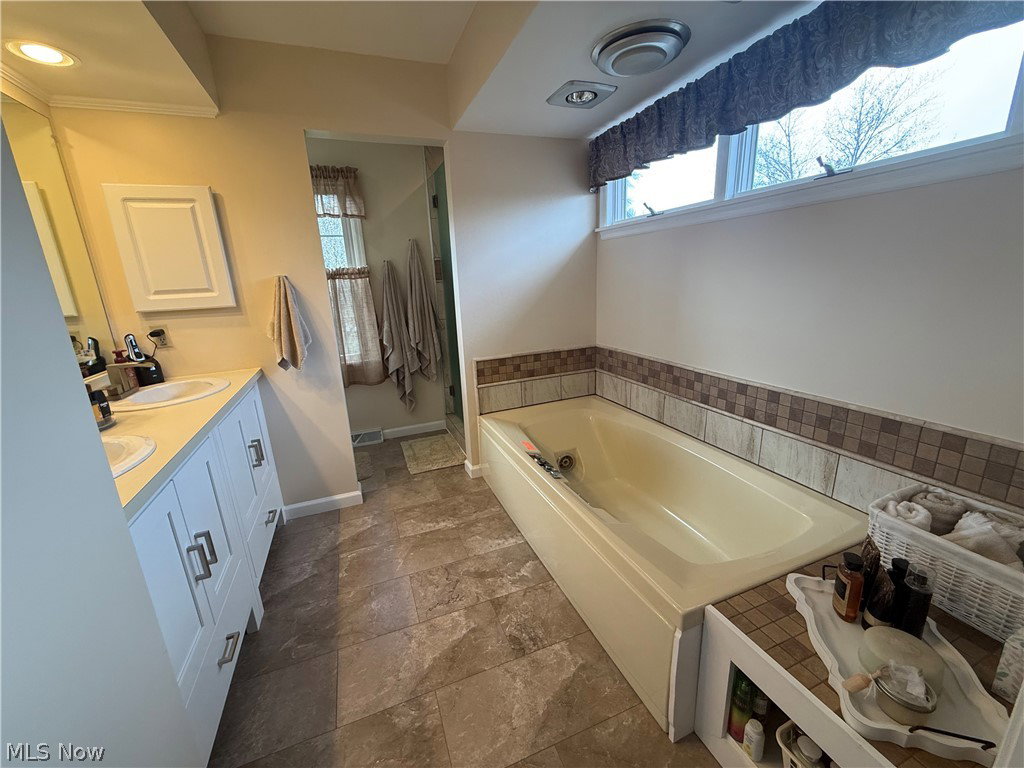
Well maintained and clean and neat is this 4br 3 1/2 bath 2 story home situated on a little over half acre lot w paved driveway and has a finished basement for all your entertainment with wet bar and pool table to stay. This oversized home has an eat in kitchen with breakfast bar with a gorgeous view of the valley below, and a formal dining room with a sunlit living room and a family room with a brick gas fireplace to sit and relax by in the cold winter months. Or step outside the sliding door onto the paved patio Outback and enjoy the large level backyard which walks over too the oversized 2+ car attached garage. The large master suite has a walk in closet and a brand new bath w new shower and vanity and a jacuzzi tub to enjoy. Several rooms have been painted recently and new flooring in the kitchen, dining and family room areas. Also new kitchen appliances in the last year stay along with the washer and dryer which are located on the main floor and additional hookups in the basement if needed. New roof in 2020.
Additional Information
- Interior Features
- Wet Bar, Breakfast Bar, Ceiling Fan(s), Chandelier, Crown Molding, Double Vanity, Entrance Foyer, Eat-in Kitchen, His and Hers Closets, High Speed Internet, Laminate Counters, Multiple Closets, Open Floorplan, Recessed Lighting, Storage, Soaking Tub, Track Lighting, Bar, Natural Woodwork, Walk-In Closet(s), Jetted Tub
- Exterior Features
- Lighting, Private Yard, Rain Gutters
- Taxes
- $3,978
- Property Description
- Traditional
- Appliances
- Dryer, Dishwasher, Freezer, Disposal, Microwave, Range, Refrigerator, Washer
- Heating
- Electric, Forced Air, Fireplace(s), Heat Pump
- Air Conditioning
- Central Air, Ceiling Fan(s)
- Stories
- 2
- Levels
- Two
- Roof
- Shingle
- Foundation
- Block
- Parking Features
- Attached, Concrete, Driveway, Enclosed, Garage Faces Front, Garage, Garage Door Opener
- Garage Spaces
- 3
- School District
- East Muskingum LSD - 6001
- View
- Neighborhood
Listing Courtesy of: Shawn Marlatt, Smarlatt3713@gmail.com With RE/MAX Real Estate Partners
Selling Office: NextHome New Horizons Equity Realty.Mortgage Calculator
The data relating to real estate for sale on this website comes in part from the Internet Data Exchange program of MLS Now and updated as of . Real estate listings held by brokerage firms other than Coldwell Banker Realty are marked with the Internet Data Exchange logo and detailed information about them includes the name of the listing broker(s).
IDX information is provided exclusively for consumers' personal, non-commercial use and may not be used for any purpose other than to identify prospective properties consumers may be interested in purchasing.
All information provided is deemed reliable but is not guaranteed and should be independently verified. © 2026 MLS Now. All Rights Reserved.