38510 National Road, Bethesda, OH 43719
- $1,325,000
- 3
- BD
- 5
- BA
- 2,973
- SqFt




- Sold Price
- $1,325,000
- List Price
- $1,350,000
- Status
- CLOSED
- Days on Market
- 50
- Closing Date
- Apr 30, 2026
- MLS#
- 5192528
- Subtype
- Residential
- Style
- Ranch
- Year Built
- 2018
- Bedrooms
- 3
- Bathrooms
- 5
- Full Baths
- 4
- Half Baths
- 1
- Living Area
- 2,973
- Acres
- 29.34
- MLS Area Major
- Union Twp
Property Description
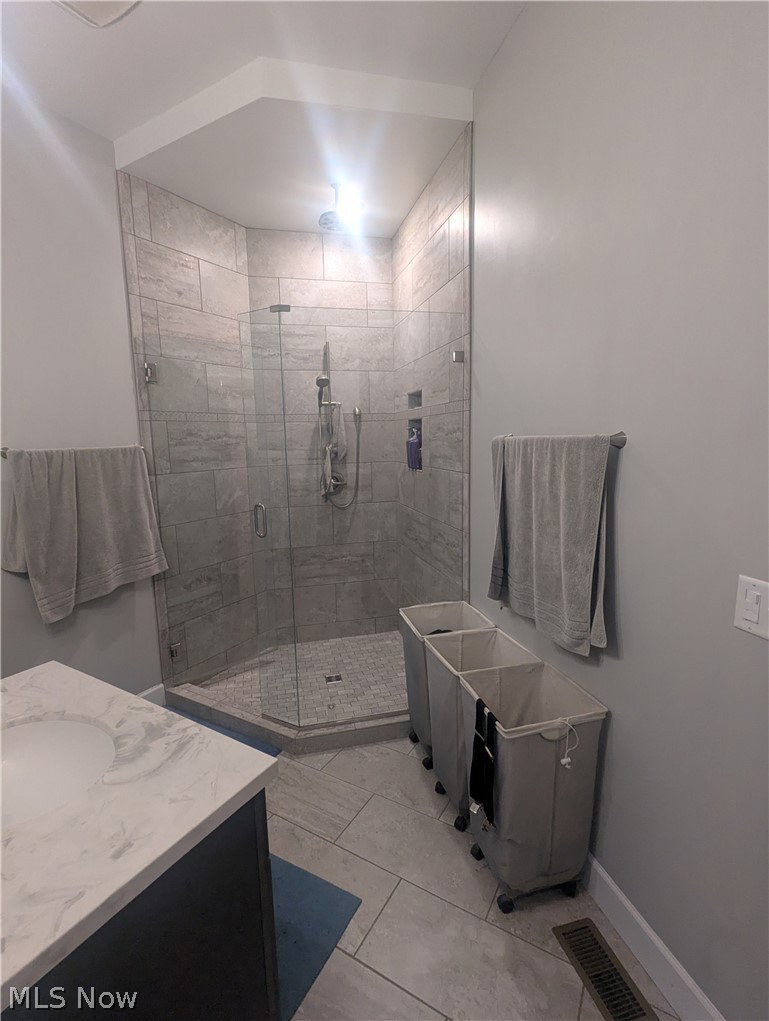
Private Estate on 29 Acres with Extraordinary Garage Space - Enter through the gate and travel the 500-foot concrete driveway, designed to provide privacy, security, and a peaceful setting well back from National Road. Built in 2018, this custom home offers thoughtful design, exceptional space, and a layout that blends comfort with entertaining. The heart of the home is the expansive eat-in kitchen, featuring a breakfast bar and a hidden pantry feature, opening seamlessly to the great room in a modern open-concept floor plan. A formal dining room with a coffered ceiling adds an elegant space for gatherings. The main-floor master suite is privately located on its own wing and includes a beautiful shower feature. Two additional bedrooms on the main level each have their own dedicated full bathrooms, creating ideal comfort for family or guests. A convenient half bath and main-floor laundry complete the primary level. Each bedroom opens directly to the rear patio, creating an effortless connection to the outdoors. The full 2,873 sq. ft. basement adds tremendous potential and already includes the home’s fourth full bathroom. For many buyers, the true showpiece will be the extraordinary garage capacity: Attached garage: 62 × 29 (approx. 1,800 sq. ft.) Detached garage: 40 × 20 Detached garage: 30 × 14 Whether you’re a car collector, hobbyist, or simply need exceptional storage, opportunities like this are rarely available. All of this is situated on 29 acres of private land—a property that truly offers something you don’t see every day.
Additional Information
- Interior Features
- Beamed Ceilings, Breakfast Bar, Built-in Features, Ceiling Fan(s), Dry Bar, Coffered Ceiling(s), Kitchen Island, Open Floorplan, Pantry
- Taxes
- $5,969
- Property Description
- Ranch
- Appliances
- Built-In Oven, Cooktop, Dryer, Dishwasher, Microwave, Refrigerator, Washer
- Heating
- Forced Air, Heat Pump, Propane
- Air Conditioning
- Heat Pump
- Stories
- 1
- Levels
- One
- Roof
- Shingle
- Parking Features
- Attached, Concrete, Detached, Garage, Gated, Heated Garage
- Garage Spaces
- 5
- School District
- Union LSD - 707
Listing Courtesy of: John M Sambuco, johnsambuco@gmail.com With Harvey Goodman, REALTOR
Selling Office: Harvey Goodman, REALTOR.Mortgage Calculator
The data relating to real estate for sale on this website comes in part from the Internet Data Exchange program of MLS Now and updated as of . Real estate listings held by brokerage firms other than Coldwell Banker Realty are marked with the Internet Data Exchange logo and detailed information about them includes the name of the listing broker(s).
IDX information is provided exclusively for consumers' personal, non-commercial use and may not be used for any purpose other than to identify prospective properties consumers may be interested in purchasing.
All information provided is deemed reliable but is not guaranteed and should be independently verified. © 2026 MLS Now. All Rights Reserved.