1740 Hearthside Drive, Salem, OH 44460
- $222,500
- 3
- BD
- 2
- BA
- 1,560
- SqFt





- Sold Price
- $222,500
- List Price
- $238,900
- Status
- CLOSED
- Days on Market
- 42
- Closing Date
- Apr 22, 2026
- MLS#
- 5192360
- Subtype
- Residential
- Style
- Conventional
- Year Built
- 1989
- Bedrooms
- 3
- Bathrooms
- 2
- Full Baths
- 2
- Living Area
- 1,560
- Acres
- 0.46
- Subdivision
- Don E Santee 3
- Neighborhood
- Don E Santee 3
- MLS Area Major
- Perry Twp
Property Description
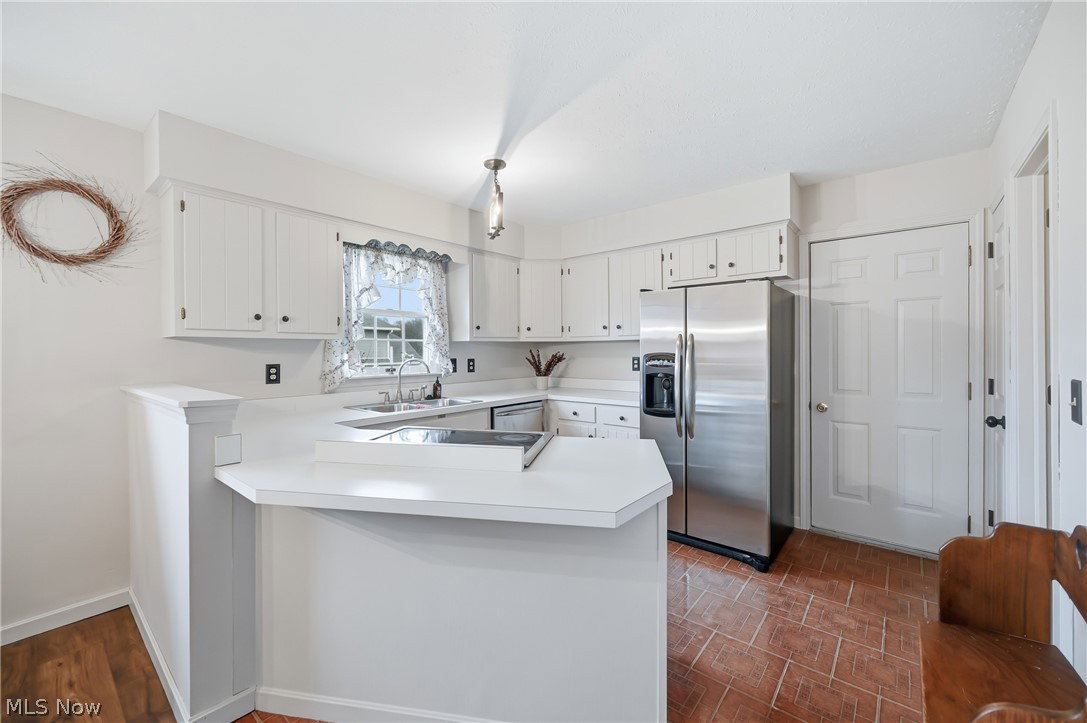
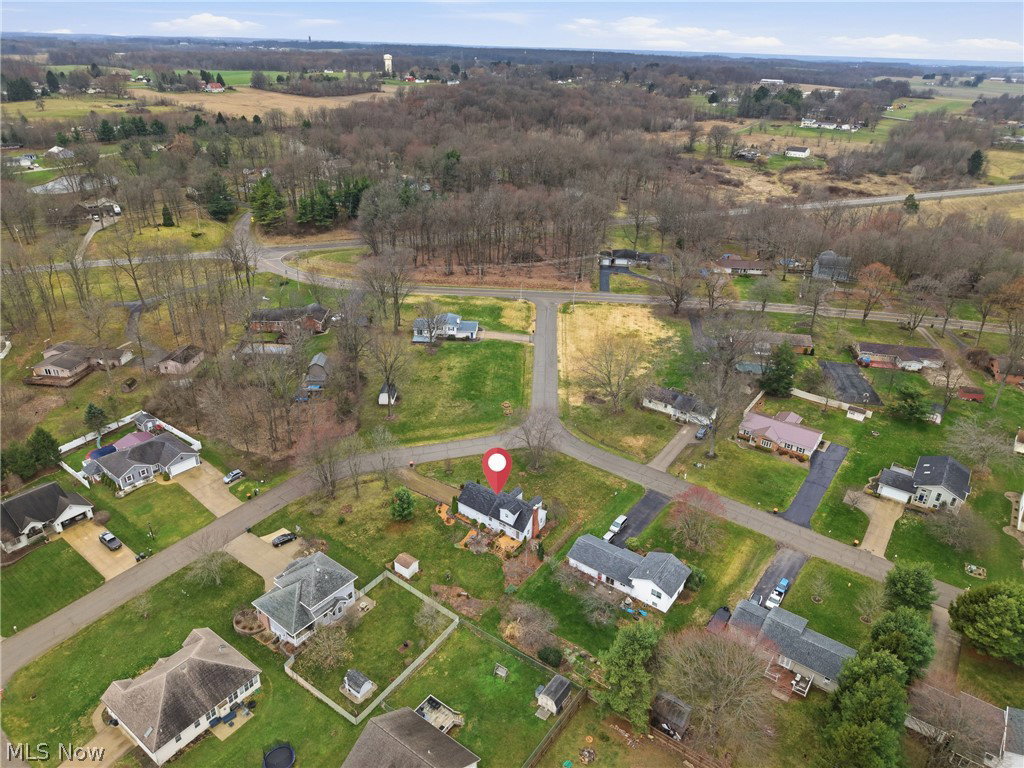
Lots to love about this this well maintained home in a great neighborhood just outside of town! Located on a spacious .46-acre corner lot, this light & bright home offers comfort, updates, and a fantastic layout in a desirable setting. The open kitchen and dining area create an easy flow for everyday living and entertaining. A large living room features a decorative fireplace and French doors leading to the back deck, filling the space with natural light and providing seamless access to outdoor living. The first floor also includes a convenient master bedroom and full bath—ideal for flexible living arrangements. Upstairs, you’ll find two additional bedrooms, both with new flooring and large, deep closets, along with a newly remodeled full bath. Major updates provide peace of mind, including a new roof (2019), updated 100-amp electric, and a brand-new furnace (February 2026). The 2-car attached garage features a new door (2022) and Nature Stone flooring (2023), with additional Nature Stone added in the basement (2024) for a clean, finished look. Enjoy outdoor living on the deck or patio, all in a welcoming neighborhood just minutes from town. Move-in ready and filled with natural light—this home checks all the boxes!
Additional Information
- Taxes
- $2,137
- Property Description
- Conventional
- Appliances
- Disposal, Range, Refrigerator
- Heating
- Forced Air, Gas
- Air Conditioning
- None
- Stories
- 2
- Levels
- Two
- Roof
- Asphalt, Fiberglass
- Parking Features
- Attached, Garage, Garage Door Opener
- Garage Spaces
- 2
- School District
- Salem CSD - 1508
Listing Courtesy of: Bobbi Seguin, bseguin@tprsold.com With Berkshire Hathaway HomeServices Stouffer Realty
Selling Office: Howard Hanna.Mortgage Calculator
The data relating to real estate for sale on this website comes in part from the Internet Data Exchange program of MLS Now and updated as of . Real estate listings held by brokerage firms other than Coldwell Banker Realty are marked with the Internet Data Exchange logo and detailed information about them includes the name of the listing broker(s).
IDX information is provided exclusively for consumers' personal, non-commercial use and may not be used for any purpose other than to identify prospective properties consumers may be interested in purchasing.
All information provided is deemed reliable but is not guaranteed and should be independently verified. © 2026 MLS Now. All Rights Reserved.