1458 Chesapeake Avenue, Louisville, OH 44641
- $233,875
- 3
- BD
- 2
- BA
- 1,854
- SqFt




- Sold Price
- $233,875
- List Price
- $230,000
- Status
- CLOSED
- Days on Market
- 47
- Closing Date
- Apr 22, 2026
- MLS#
- 5191011
- Subtype
- Residential
- Style
- Cape Cod, Ranch
- Year Built
- 2005
- Bedrooms
- 3
- Bathrooms
- 2
- Full Baths
- 2
- Living Area
- 1,854
- Acres
- 3.02
- Subdivision
- Whispering Pines Condo
- Neighborhood
- Whispering Pines Condo
- MLS Area Major
- Louisville
Property Description
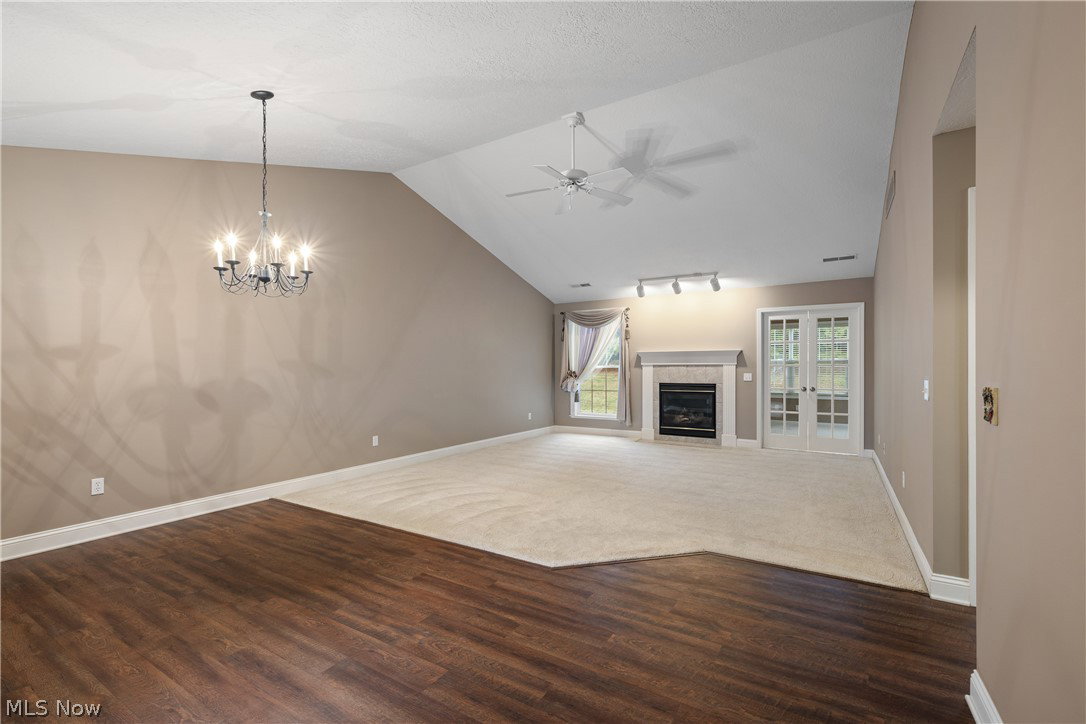
Tucked away on a quiet dead-end street in Whispering Pines, this charming 3-bedroom, 2-bath Cape Cod condo is ideal for downsizing while still enjoying spacious living. Step inside to a bright 8x8 foyer that opens to a vaulted living and dining room featuring a cozy gas fireplace. French doors lead to a beautiful 4-season sunroom with vaulted ceiling—a perfect spot for morning coffee or quiet evenings—complete with sliders to a private cement patio. The eat-in kitchen shines with freshly painted white cabinets, appliances, and a sunny bay window. Enjoy the convenience of first-floor living with laundry, a primary suite with walk-in closet and ensuite, plus a guest bedroom and full bath. Unlike most units, this home features a fully finished second floor, ideal for a 3rd bedroom or bonus room with storage. 2-car garage and many updates from 2020–2026. Updates include but not limited to: '20 new flooring in living room, dining room, hallway and walk-in closet off back bathroom. '23 new roof and window treatments in primary br and sunroom, '24 Kitchen cabinets painted, new garbage disposal, '25 2nd floor bedroom completely new, new hot water tank, '26 condo painted and carpet cleaned.
Additional Information
- Interior Features
- Ceiling Fan(s), Entrance Foyer, Eat-in Kitchen, Primary Downstairs, Open Floorplan, Vaulted Ceiling(s), Walk-In Closet(s)
- Taxes
- $1,989
- HOA Fee
- $310
- Pets Allowed
- Yes
- Pets
- Yes
- Property Description
- Cape Cod, Ranch
- Appliances
- Dryer, Dishwasher, Disposal, Range, Refrigerator, Washer
- Heating
- Forced Air, Fireplace(s), Gas
- Air Conditioning
- Central Air, Ceiling Fan(s)
- Stories
- 1
- Levels
- One and One Half, One
- Roof
- Asphalt
- Parking Features
- Attached, Concrete, Driveway, Garage Faces Front, Garage, Garage Door Opener
- Garage Spaces
- 2
- School District
- Louisville CSD - 7607
Listing Courtesy of: Jenny S Morehart, edgehomesteamjenny@gmail.com With RE/MAX Edge Realty
Selling Office: RE/MAX Edge Realty.Mortgage Calculator
The data relating to real estate for sale on this website comes in part from the Internet Data Exchange program of MLS Now and updated as of . Real estate listings held by brokerage firms other than Coldwell Banker Realty are marked with the Internet Data Exchange logo and detailed information about them includes the name of the listing broker(s).
IDX information is provided exclusively for consumers' personal, non-commercial use and may not be used for any purpose other than to identify prospective properties consumers may be interested in purchasing.
All information provided is deemed reliable but is not guaranteed and should be independently verified. © 2026 MLS Now. All Rights Reserved.