3813 Heathery Circle, Medina, OH 44256
- $734,000
- 3
- BD
- 6
- BA
- 4,739
- SqFt




- Sold Price
- $734,000
- List Price
- $765,000
- Status
- CLOSED
- Days on Market
- 46
- Closing Date
- Apr 21, 2026
- MLS#
- 5190729
- Subtype
- Residential
- Style
- Colonial
- Year Built
- 2002
- Bedrooms
- 3
- Bathrooms
- 6
- Full Baths
- 4
- Half Baths
- 2
- Living Area
- 4,739
- Acres
- 0.75
- Subdivision
- Turnberry
- Neighborhood
- Turnberry
- MLS Area Major
- Montville Twp
Property Description
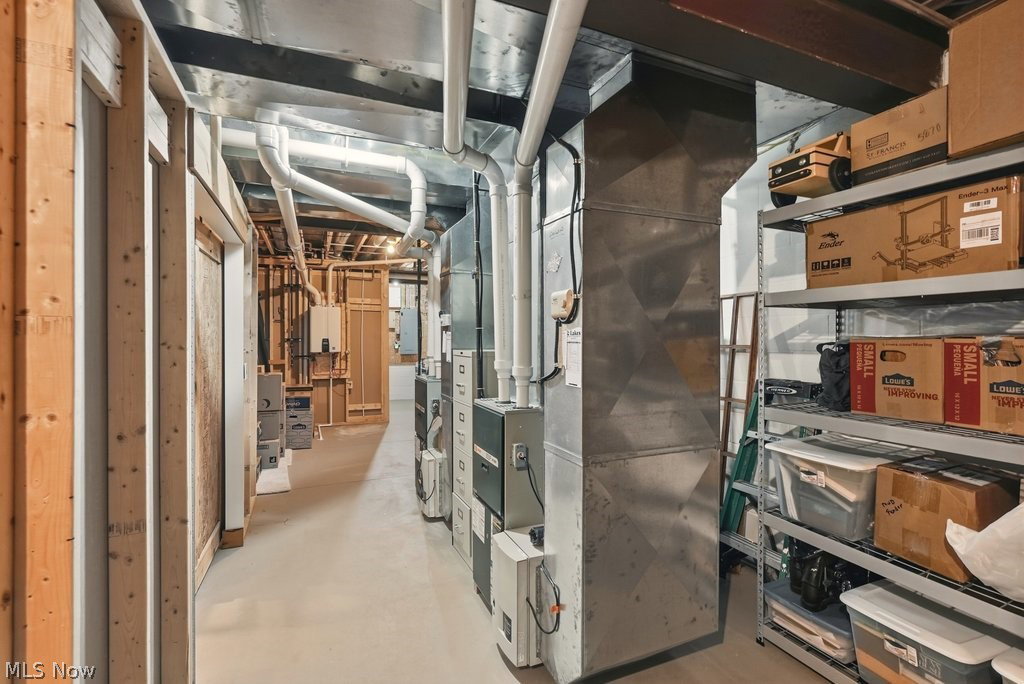
Tucked away at the end of a quiet cul-de-sac, this exceptional home is set on a rare .75-acre private wooded lot, offering the perfect blend of neighborhood feel and serene natural views. Thoughtfully designed and meticulously maintained, this residence combines luxury, comfort, and functionality in every detail. The dramatic Great Room showcases soaring ceilings, a striking floor-to-ceiling stone fireplace (wood burning), a custom wet bar, and a wall of windows that frame the picturesque backyard. The space flows effortlessly into the recently updated eat-in kitchen, featuring a sprawling leathered granite island, SS appliances, custom tile backsplash w/exposed shelving, ample cabinet space + modern light fixtures. The main level also boasts a spacious den/office and powder room off of the foyer, a large mudroom w/lockers and half bath, laundry, and garage access. The luxurious primary suite w/vaulted ceiling offers a WIC and a private covered deck w/fireplace overlooking the woods—an ideal retreat for peaceful morning coffee. Its spa-like bath includes a large soaking tub, walk-in shower, his & her vanities + a coffee bar. Bedrooms two and three feature their own en suites, while the expansive loft provides flexible living space that could easily be converted into an add'l bedroom, if desired. The finished lower level is a true showpiece, highlighted by a redwood, climate-controlled wine room complete w/an extensive custom racking system—perfect for collectors and entertainers alike. It also offers a large rec room, a kitchenette, dining area, full bath & ample storage. Built with 2x6 construction for enhanced energy efficiency. Tankless water heater (2024) for optimal comfort. Add'l highlights include professional landscaping w/lighting & irrigation, a large rear deck, whole-home interior/exterior audio, newer carpet, and an impressive 4-car garage. New roof being installed this month! One-year limited home warranty for added peace of mind. Prepare to be wowed!
Additional Information
- Interior Features
- Wet Bar, Ceiling Fan(s), Entrance Foyer, Eat-in Kitchen, Granite Counters, High Ceilings, Kitchen Island, Open Floorplan, Pantry, Recessed Lighting, Sound System, Soaking Tub, Walk-In Closet(s), Jetted Tub, Wired for Sound
- Exterior Features
- Sprinkler/Irrigation, Lighting
- Taxes
- $10,538
- HOA Fee
- $160
- Property Description
- Colonial
- Appliances
- Dryer, Dishwasher, Disposal, Microwave, Range, Refrigerator, Washer
- Heating
- Forced Air, Fireplace(s), Gas
- Air Conditioning
- Central Air
- Stories
- 2
- Levels
- Two
- Roof
- Asphalt, Fiberglass
- Parking Features
- Attached, Drain, Electricity, Garage, Garage Door Opener, Paved, Garage Faces Side, Water Available
- Garage Spaces
- 4
- School District
- Medina CSD - 5206
- View
- Trees/Woods
Listing Courtesy of: Amanda Carter, amanda.carter@theagencyre.com With The Agency Cleveland Northcoast
Selling Office: RE/MAX Crossroads Properties.Mortgage Calculator
The data relating to real estate for sale on this website comes in part from the Internet Data Exchange program of MLS Now and updated as of . Real estate listings held by brokerage firms other than Coldwell Banker Realty are marked with the Internet Data Exchange logo and detailed information about them includes the name of the listing broker(s).
IDX information is provided exclusively for consumers' personal, non-commercial use and may not be used for any purpose other than to identify prospective properties consumers may be interested in purchasing.
All information provided is deemed reliable but is not guaranteed and should be independently verified. © 2026 MLS Now. All Rights Reserved.