140 Parkhall Drive, Painesville Twp, OH 44077
- $265,000
- 3
- BD
- 1
- BA
- 1,473
- SqFt




- Sold Price
- $265,000
- List Price
- $269,900
- Status
- CLOSED
- Days on Market
- 53
- Closing Date
- Apr 27, 2026
- MLS#
- 5190457
- Subtype
- Residential
- Style
- Bi-Level, Split Level
- Year Built
- 1965
- Bedrooms
- 3
- Bathrooms
- 1
- Full Baths
- 1
- Living Area
- 1,473
- Acres
- 0.34
- Subdivision
- Parkhall Estates
- Neighborhood
- Parkhall Estates
- MLS Area Major
- Painesville Twp
Property Description
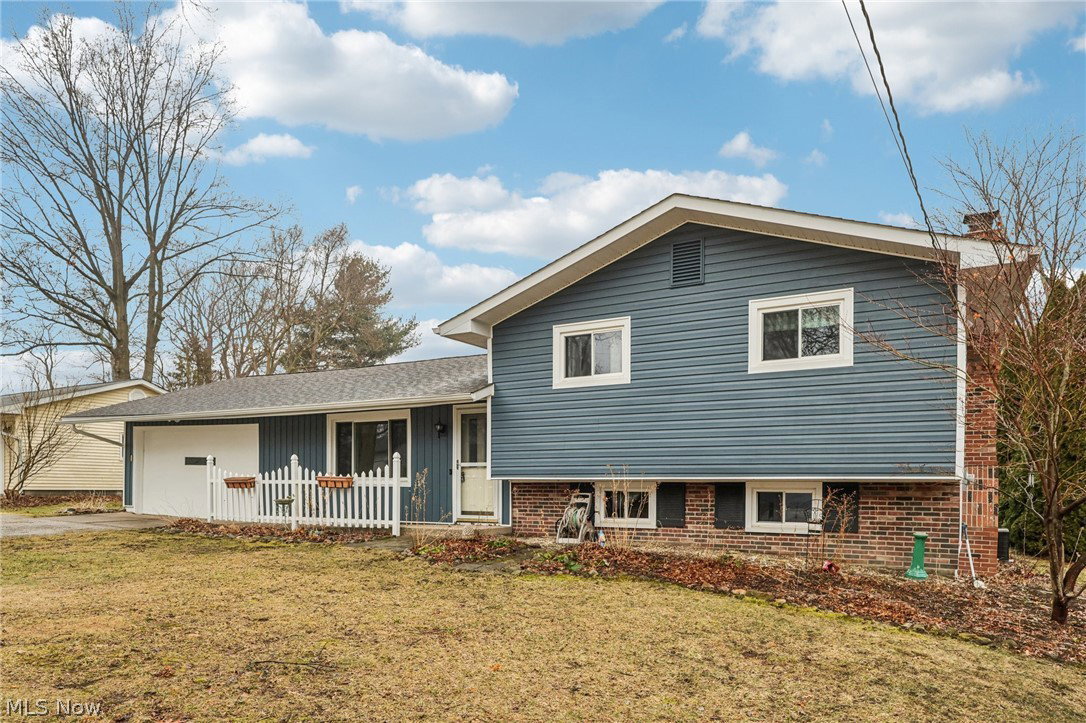
Welcome to this charming 3-level split home located on a quiet dead-end street in Painesville Twp! This well-maintained home features a spacious sunken family room with a cozy woodburning fireplace, perfect for relaxing evenings or gathering with friends and family! The kitchen features granite countertops, where all appliances stay! The kitchen flows nicely into the dining room that is just off the kitchen, perfect for everyday living and entertaining! From the dining area, there is a sliding glass doors leading to an outdoor patio, providing a great space to enjoy any outdoor meals or unwind in the backyard. This home also offers the convenience of an attached two-car garage. The exterior has been recently refreshed with new vinyl siding installed approximately 18 months ago, adding to the home's curb appeal and durability. In addition to the home itself, the property includes a large shed with a covered porch, providing extra storage or space for hobbies and outdoor equipment. Situated in a peaceful location at the end of a dead-end street, this property offers a quiet setting while still being close to local amenities, parks, and schools. This is a wonderful opportunity to own a comfortable home in a desirable neighborhood! Schedule your showing today!
Additional Information
- Interior Features
- Ceiling Fan(s), Granite Counters
- Taxes
- $2,859
- Property Description
- Bi-Level, Split Level
- Appliances
- Dryer, Microwave, Range, Refrigerator, Washer
- Heating
- Forced Air, Fireplace(s), Gas
- Air Conditioning
- Central Air, Ceiling Fan(s)
- Levels
- Three Or More, Multi/Split
- Roof
- Asphalt, Fiberglass
- Foundation
- Block, Permanent
- Parking Features
- Attached, Electricity, Garage
- Garage Spaces
- 2
- School District
- Riverside LSD Lake- 4306
Listing Courtesy of: Kelly Woodley, kelly.asacoxhomes@gmail.com With CENTURY 21 Asa Cox Homes
Selling Office: Berkshire Hathaway HomeServices Professional Realty.Mortgage Calculator
The data relating to real estate for sale on this website comes in part from the Internet Data Exchange program of MLS Now and updated as of . Real estate listings held by brokerage firms other than Coldwell Banker Realty are marked with the Internet Data Exchange logo and detailed information about them includes the name of the listing broker(s).
IDX information is provided exclusively for consumers' personal, non-commercial use and may not be used for any purpose other than to identify prospective properties consumers may be interested in purchasing.
All information provided is deemed reliable but is not guaranteed and should be independently verified. © 2026 MLS Now. All Rights Reserved.