3049 Berkshire Road, Cleveland Heights, OH 44118
- $295,000
- 4
- BD
- 3
- BA
- 2,039
- SqFt




- Sold Price
- $295,000
- List Price
- $275,000
- Status
- CLOSED
- Days on Market
- 35
- Closing Date
- Apr 09, 2026
- MLS#
- 5186660
- Subtype
- Residential
- Style
- Colonial
- Year Built
- 1921
- Bedrooms
- 4
- Bathrooms
- 3
- Full Baths
- 2
- Half Baths
- 1
- Living Area
- 2,039
- Acres
- 0.21
- Subdivision
- Forest Hill
- Neighborhood
- Forest Hill
- MLS Area Major
- Cleveland Heights
Property Description
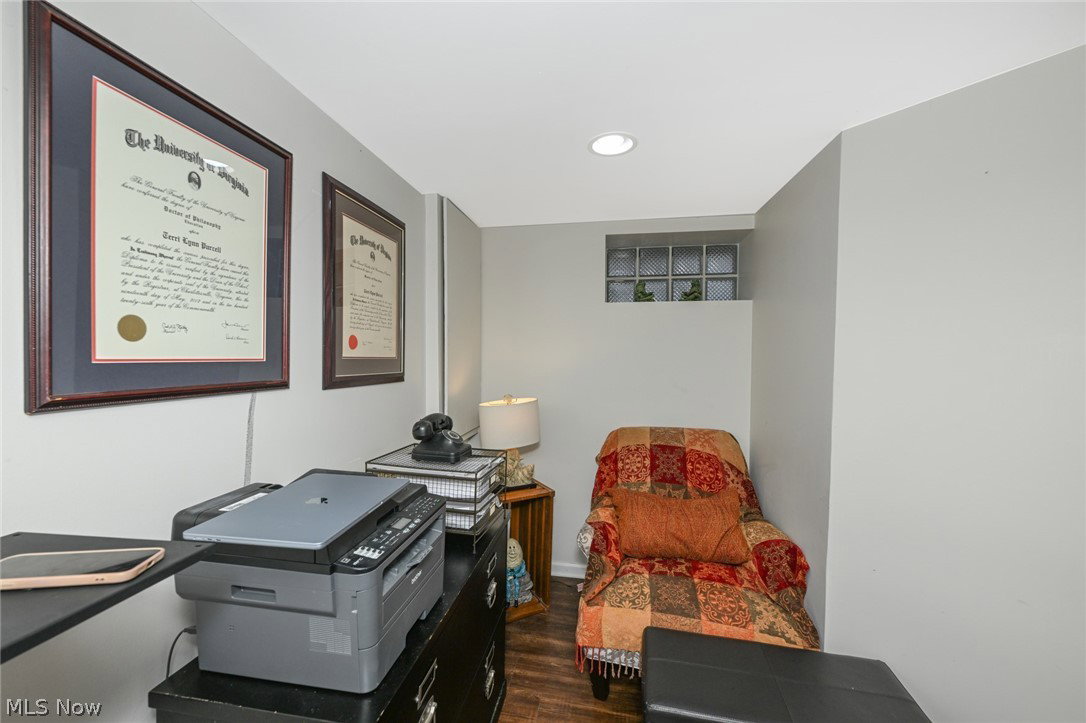
Welcome to this beautifully maintained home that blends classic charm with modern updates. This inviting residence offers four bedrooms, and two and half bathrooms across approximately 2026 square foot of thoughtfully designed living space. Enter through a warm and welcoming foyer into a bright living room with brick fireplace, natural light shining through, that flows seamlessly to the dining area-ideal for everyday living and entertaining. Office space currently with built in shelves. The well-appointed kitchen features stainless steel appliances, double sink, plenty of cabinet space and convenient layout perfect for the home chef. Enjoy indoor-outdoor living with easy access to the backyard, perfect for summer gatherings and quiet mornings. Upstairs, generous bedrooms offer comfort and natural light, third level has two more bedrooms. Additional finished space on the lower level provides flexible options for a family room, home office, playroom or extra storage. The property also boasts a two-car detached garage fenced in yard, mature landscaping. Located in the heart of Cleveland Heights, you are just minutes from vibrant local dining, shops, parks schools. Also, minutes to Cleveland Clinic, UH, Case, Univ. Circle, & More! Easy access to public transportation and highways makes commuting a breeze.
Additional Information
- Interior Features
- Ceiling Fan(s)
- Taxes
- $8,815
- Property Description
- Colonial
- Appliances
- Dryer, Dishwasher, Microwave, Range, Refrigerator
- Heating
- Hot Water, Steam
- Air Conditioning
- Ceiling Fan(s)
- Levels
- Three Or More
- Roof
- Asphalt, Fiberglass
- Parking Features
- Detached, Garage, Shared Driveway
- Garage Spaces
- 2
- School District
- Cleveland Hts-Univer - 1810
Listing Courtesy of: Brad A Miklovich, Bradmiklovich@kw.com With Keller Williams Chervenic Rlty
Selling Office: Berkshire Hathaway HomeServices Stouffer Realty.Mortgage Calculator
The data relating to real estate for sale on this website comes in part from the Internet Data Exchange program of MLS Now and updated as of . Real estate listings held by brokerage firms other than Coldwell Banker Realty are marked with the Internet Data Exchange logo and detailed information about them includes the name of the listing broker(s).
IDX information is provided exclusively for consumers' personal, non-commercial use and may not be used for any purpose other than to identify prospective properties consumers may be interested in purchasing.
All information provided is deemed reliable but is not guaranteed and should be independently verified. © 2026 MLS Now. All Rights Reserved.