7415 N Chestnut Commons Drive, Mentor, OH 44060
- $204,000
- 2
- BD
- 4
- BA
- 1,240
- SqFt




- Sold Price
- $204,000
- List Price
- $207,500
- Status
- CLOSED
- Days on Market
- 37
- Closing Date
- Apr 10, 2026
- MLS#
- 5190971
- Subtype
- Residential
- Style
- Colonial
- Year Built
- 1979
- Bedrooms
- 2
- Bathrooms
- 4
- Full Baths
- 2
- Half Baths
- 2
- Living Area
- 1,240
- Acres
- 0.24
- Subdivision
- Chestnut Commons Condo
- Neighborhood
- Chestnut Commons Condo
- MLS Area Major
- Mentor
Property Description
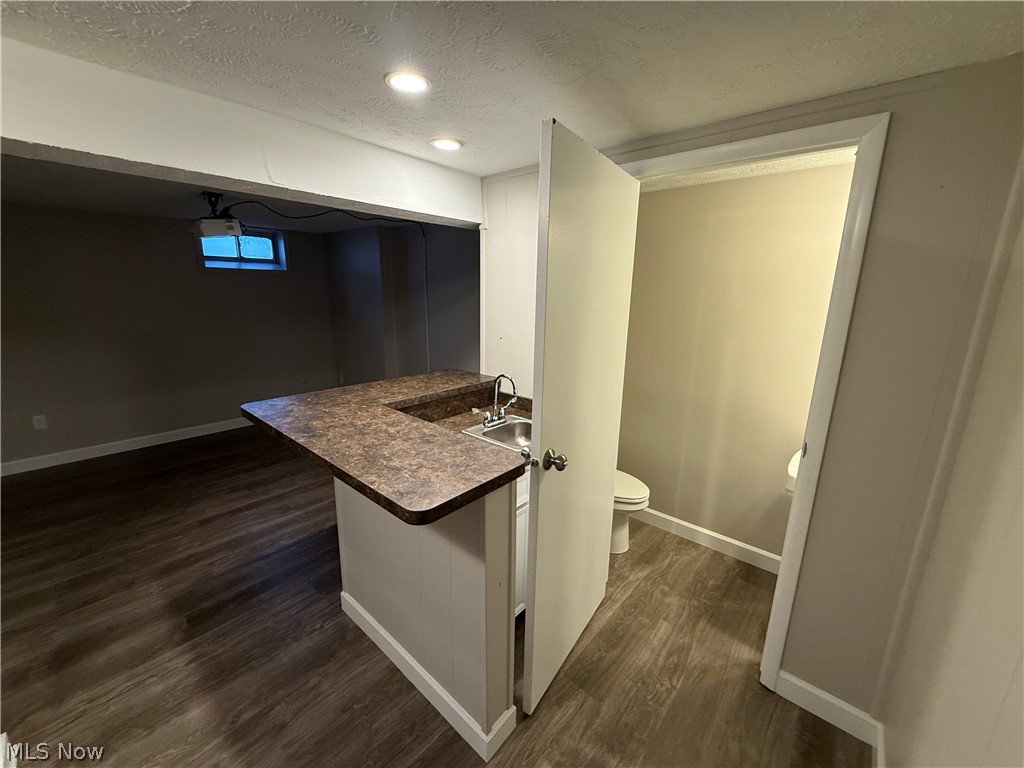
Welcome home to the freshly painted, professionally cleaned, and truly move-in ready! This beautifully updated home features a stunning kitchen boasting newer cabinetry, granite countertops, and all stainless steel appliances. The nice-size dining room flows seamlessly into a spacious living room overlooking the fenced-in backyard with patio and privacy fence—perfect for relaxing or entertaining. Upstairs you'll find two spacious bedrooms, each with double closets and ceiling fans. The master bedroom enjoys its own private full bath and a laundry chute to the laundry room for added convenience, while the home offers a total of two full baths and two half baths. The finished basement creates the perfect hangout space with a wet bar, half bath, and projector for movie nights or game days, along with a nicely sized laundry area. Major updates completed in 2019 include: furnace, A/C, hot water tank, windows, interior doors, brushed silver hardware, carpet, vinyl flooring, paint, light fixtures, trim, bathrooms, and appliances. Carpet replaced in 2026. All this in a great location just down the street from the community pool—perfect timing with summer right around the corner!
Additional Information
- Interior Features
- Wet Bar, Ceiling Fan(s), Granite Counters
- Taxes
- $1,983
- Pets Allowed
- Cats OK, Dogs OK
- Pets
- Cats OK, Dogs OK
- Property Description
- Colonial
- Appliances
- Dryer, Dishwasher, Disposal, Microwave, Range, Refrigerator, Washer
- Heating
- Electric, Forced Air
- Air Conditioning
- Central Air, Ceiling Fan(s)
- Stories
- 2
- Levels
- Two
- Roof
- Asphalt, Fiberglass
- Parking Features
- Garage, Garage Door Opener, Shared Driveway
- Garage Spaces
- 1
- School District
- Mentor EVSD - 4304
Listing Courtesy of: Megan Suschak, Megan.c.sell@gmail.com With HomeSmart Real Estate Momentum LLC
Selling Office: Keller Williams Greater Cleveland Northeast.Mortgage Calculator
The data relating to real estate for sale on this website comes in part from the Internet Data Exchange program of MLS Now and updated as of . Real estate listings held by brokerage firms other than Coldwell Banker Realty are marked with the Internet Data Exchange logo and detailed information about them includes the name of the listing broker(s).
IDX information is provided exclusively for consumers' personal, non-commercial use and may not be used for any purpose other than to identify prospective properties consumers may be interested in purchasing.
All information provided is deemed reliable but is not guaranteed and should be independently verified. © 2026 MLS Now. All Rights Reserved.