Share this with your friends


+1(614)983-3277
Coldwell Banker Realty
244 Stardust Drive, Wintersville, OH 43953
- $180,000
- 3
- BD
- 3
- BA
- 1,400
- SqFt




- Sold Price
- $180,000
- List Price
- $179,900
- Status
- CLOSED
- MLS#
- 5190898
- Bedrooms
- 3
- Bathrooms
- 3
- Full Baths
- 1
- Half Baths
- 2
- Living Area
- 1,400
- Lot Size (Acres)
- 0.23
- Style
- Cape Cod
- Year Built
- 1956
Property Description
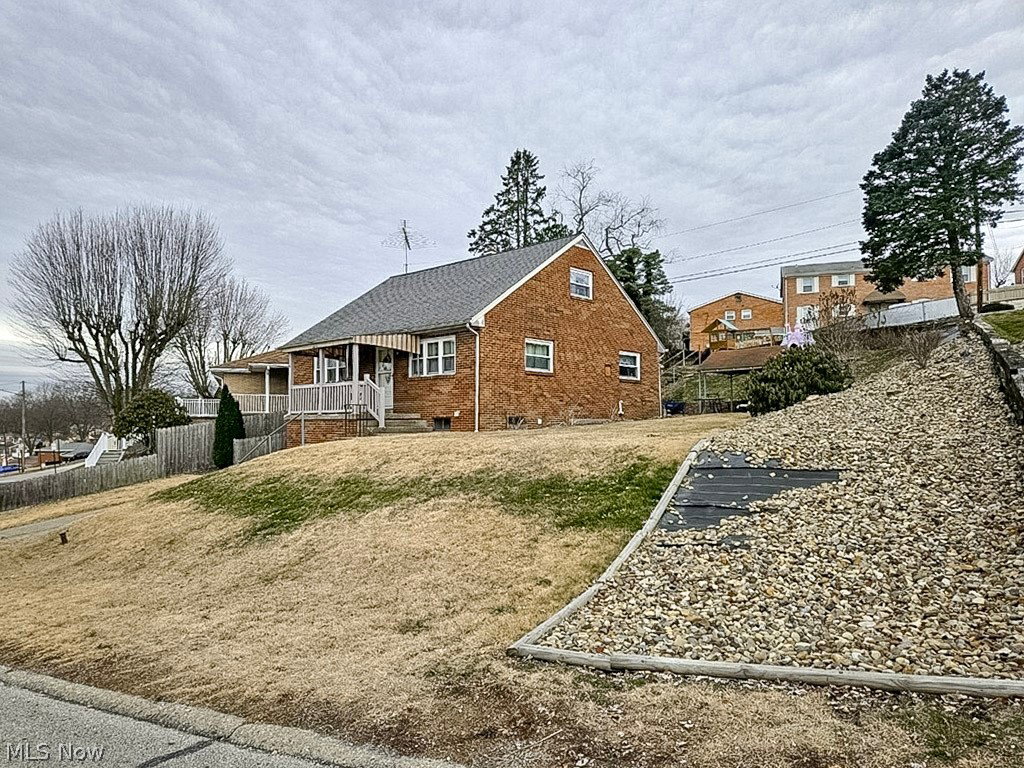
Charming and well-maintained brick home offering comfortable living and thoughtful updates throughout. This 3 bedroom, 1.5 bath home offers comfortable living spaces, modern improvements, and convenient access to everything the area has to offer. Step inside to find a warm and inviting interior featuring spacious living areas and attractive hardwood flooring throughout much of the home. The kitchen flows seamlessly into the dining area, creating the perfect space for everyday living or hosting guests. Both the kitchen and dining room feature newly installed flooring, adding a fresh, updated touch to the heart of the home. Both above-grade bathrooms have been tastefully updated, including a beautifully finished main bath with modern tile work and fixtures that create a clean, contemporary feel. The home’s covered front porch adds charm and curb appeal while providing a relaxing place to enjoy quiet mornings or unwind in the evening. Outside, the property offers a yard space perfect for outdoor enjoyment along with the convenience of a built-in garage and off-street parking. Located in the heart of Wintersville, this home is just minutes from shopping, restaurants, schools, and parks, while still offering the quiet comfort of an established neighborhood. With quick access to Steubenville, Weirton, and surrounding communities, it’s an ideal location for both convenience and lifestyle. Move-in ready and full of character, this home is a wonderful opportunity to own a beautifully cared-for home in one of the area’s most convenient locations. Contact your agent today to schedule your private showing!
Additional Information
- Area
- Wintersville Village
- Garage Spaces
- 1
- School District
- Indian Creek LSD - 4103
Listing Courtesy of: Carlo Agresta, cn.agresta@gmail.com With Cedar One Realty
Selling Office: Harvey Goodman, REALTOR.Mortgage Calculator
The data relating to real estate for sale on this website comes in part from the Internet Data Exchange program of MLS Now and updated as of . Real estate listings held by brokerage firms other than Coldwell Banker Realty are marked with the Internet Data Exchange logo and detailed information about them includes the name of the listing broker(s).
IDX information is provided exclusively for consumers' personal, non-commercial use and may not be used for any purpose other than to identify prospective properties consumers may be interested in purchasing.
All information provided is deemed reliable but is not guaranteed and should be independently verified. © 2026 MLS Now. All Rights Reserved.