36470 Timberlane Drive, Solon, OH 44139
- $365,000
- 3
- BD
- 3
- BA
- 2,672
- SqFt




- Sold Price
- $365,000
- List Price
- $375,000
- Status
- CLOSED
- Days on Market
- 17
- Closing Date
- Mar 20, 2026
- MLS#
- 5185483
- Subtype
- Residential
- Style
- Conventional
- Year Built
- 1960
- Bedrooms
- 3
- Bathrooms
- 3
- Full Baths
- 2
- Half Baths
- 1
- Living Area
- 2,672
- Acres
- 1.30
- Subdivision
- N L Siplock & F X Thuringers T
- Neighborhood
- N L Siplock & F X Thuringers T
- MLS Area Major
- Solon
Property Description
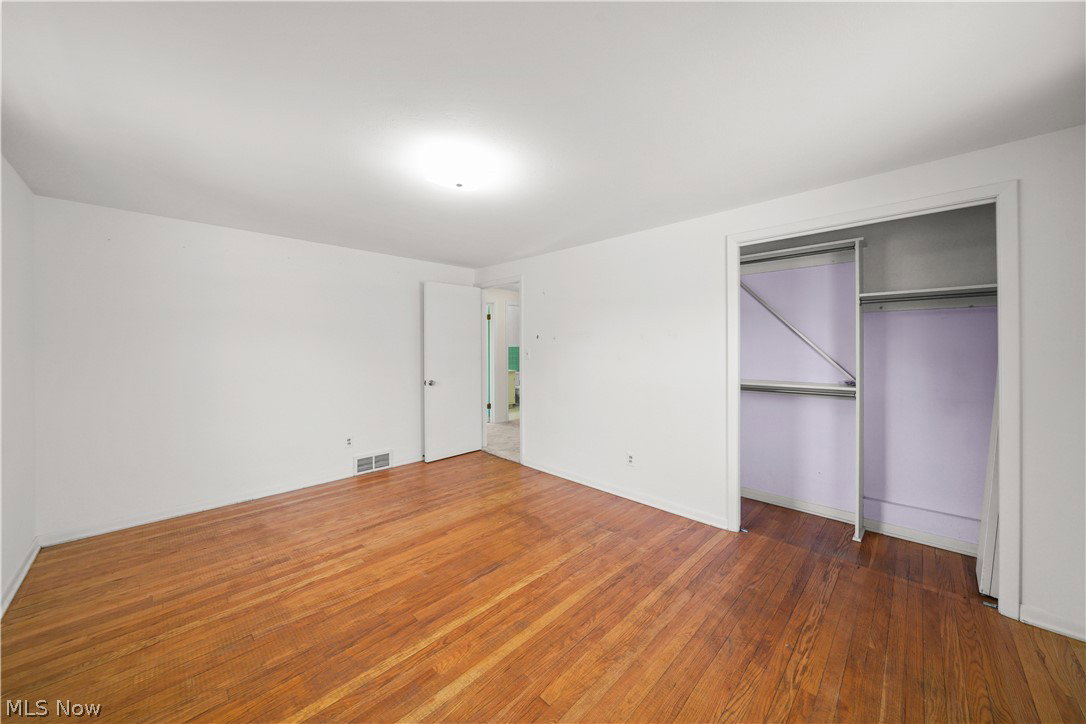
Experience Solon Life on 1.3 Wooded and Fenced Acres! Nestled in a desirable North Solon neighborhood, this 3 Bedroom, 2.5 Bath, well-lit home features an expansive 2,672 sq. ft., blending architectural character with thoughtful layout. The main floor makes a statement with a dramatic Living Room featuring soaring vaulted ceilings - the perfect backdrop for elegant entertaining. The flow continues into a spacious Dining Room and then to a Kitchen plus Family Room. Sliding doors off the Family Room lead to a patio for year round BBQ and summertime fun in the lawn. Retreat to the upper level where all three bedrooms boast original hardwood floors, including a primary suite with full bath. An additional hallway full bath serves the upstairs. The spacious lower level offers an open-concept sanctuary anchored by a central fireplace, plus a versatile flex room ideal for a home office or gym. A half bath and laundry are conveniently located and sliding doors walk out to a second backyard patio and access to your serene, nature-filled backyard. Raised garden beds beckon you to grow your own! New Electric Panel 2023, New Roof 2024, New Backyard Fence 2023, New LVT in Lower Level 2023, Painted throughout, Tree Trimming and Removal 2023, this home is ready for your touches, and minutes from Solon’s top-rated schools, metro parks, and premium shopping. Welcome Home!
Additional Information
- Interior Features
- Beamed Ceilings, Entrance Foyer
- Exterior Features
- Private Yard
- Taxes
- $6,239
- Property Description
- Conventional
- Heating
- Forced Air, Gas
- Air Conditioning
- Central Air
- Levels
- Three Or More
- Roof
- Asphalt
- Foundation
- Block
- Parking Features
- Attached, Concrete, Direct Access, Garage, Garage Door Opener
- Garage Spaces
- 2
- School District
- Solon CSD - 1828
Listing Courtesy of: Andrea K Hauserman, andrea@hausermangroup.com With Keller Williams Chervenic Rlty
Selling Office: AYS Realty.Mortgage Calculator
The data relating to real estate for sale on this website comes in part from the Internet Data Exchange program of MLS Now and updated as of . Real estate listings held by brokerage firms other than Coldwell Banker Realty are marked with the Internet Data Exchange logo and detailed information about them includes the name of the listing broker(s).
IDX information is provided exclusively for consumers' personal, non-commercial use and may not be used for any purpose other than to identify prospective properties consumers may be interested in purchasing.
All information provided is deemed reliable but is not guaranteed and should be independently verified. © 2026 MLS Now. All Rights Reserved.