5551 Brook Run Drive, Medina, OH 44256
- $627,500
- 4
- BD
- 4
- BA
- 4,154
- SqFt




- Sold Price
- $627,500
- List Price
- $655,000
- Status
- CLOSED
- Days on Market
- 96
- Closing Date
- Jun 03, 2026
- MLS#
- 5189490
- Subtype
- Residential
- Style
- Colonial
- Year Built
- 2004
- Bedrooms
- 4
- Bathrooms
- 4
- Full Baths
- 3
- Half Baths
- 1
- Living Area
- 4,154
- Acres
- 0.37
- MLS Area Major
- Montville Twp
Property Description
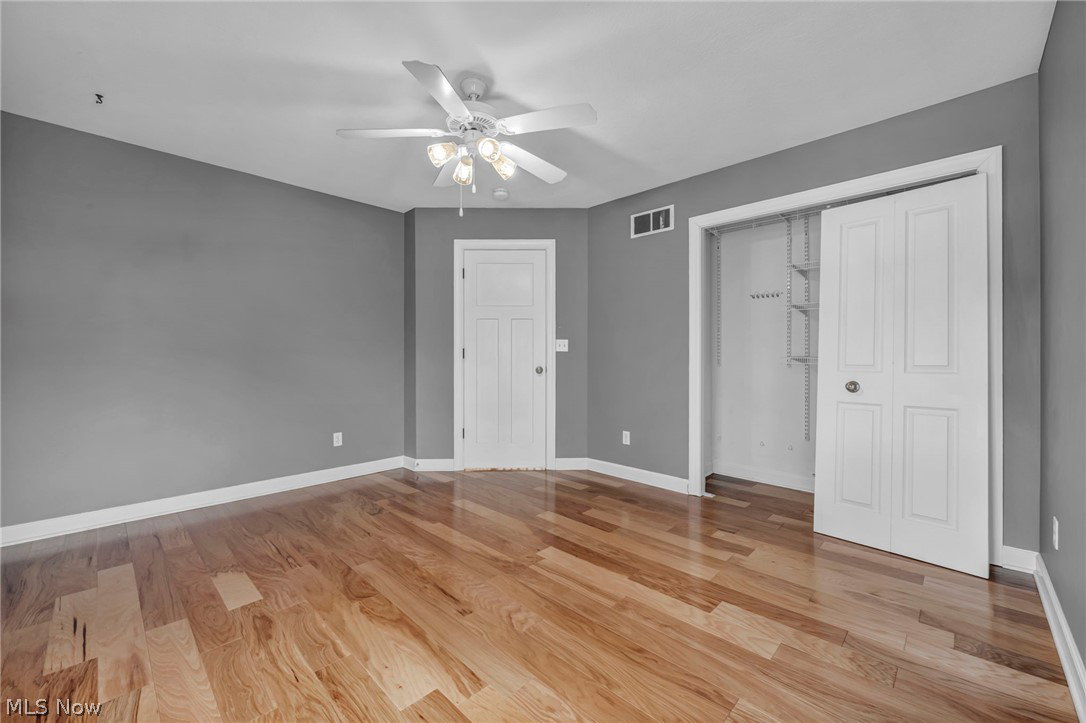
This one-owner home has countless upgrades, high-end finishes, and beautiful features! The two-story foyer welcomes you with gorgeous hardwood floors, stunning staircase, and lots of natural light. A formal dining room to the right with gorgeous chandeliers, louvered shutters, and custom molding. To the left, the first floor office with bay window and louvered shutters is perfect for allowing light while maintaining privacy. The kitchen was upgraded with custom cabinetry, granite countertops, marble backsplash, a large island, breakfast bar, and huge walk-in pantry. The chef's kitchen also has a Viking six-burner range with double oven, Subzero refrigerator, and additional Wolf wall oven and Wolf built-in microwave. The vaulted breakfast nook has natural light, incredible built-in cabinetry with granite bench, and a stunning chandelier. It overlooks the scenic backyard, and the space flows beautifully into the first-floor family room with gas fireplace with custom built ins on either side. Behind the kitchen, you'll find a mudroom with half bath and a separate laundry room that closes off from the rest of the home. We can't forget the abundant storage space! With closets in the laundry room and mudroom, you can hide away cleaning supplies, coats, and shoes from plain view. On the second floor is a full bathroom with double vanity and tub/shower combo, as well as four large bedrooms. The owners suite is spacious with vaulted ceilings, TWO walk-in closets and open dressing room, and en-suite bathroom with soaking tub and walk-in shower. The fully finished walk-out basement has a large living space as well as full bathroom, bonus room that previous owners used as a bedroom, and ample storage space. The backyard is like your own private oasis! A custom built paver patio with built-in fireplace overlooks the scenic view of buckeye trees, natural landscape, and creek. Additionally, an elevated deck off of the breakfast nook gives outdoor living at its finest!
Additional Information
- Interior Features
- Breakfast Bar, Bookcases, Ceiling Fan(s), Crown Molding, Entrance Foyer, Granite Counters, His and Hers Closets, Multiple Closets, Open Floorplan, Pantry, Recessed Lighting, Sound System, Storage, Soaking Tub, Vaulted Ceiling(s), Walk-In Closet(s), Wired for Sound
- Exterior Features
- Sprinkler/Irrigation
- Taxes
- $7,513
- HOA Fee
- $570
- Property Description
- Colonial
- Appliances
- Built-In Oven, Dryer, Dishwasher, Microwave, Range, Refrigerator, Washer
- Heating
- Forced Air, Gas
- Air Conditioning
- Central Air
- Stories
- 2
- Levels
- Two
- Roof
- Shingle
- Parking Features
- Driveway, Garage
- Garage Spaces
- 3
- School District
- Medina CSD - 5206
Listing Courtesy of: Jeffrey Carducci, jeffcarducci@gmail.com With McDowell Homes Real Estate Services
Selling Office: RE/MAX Above & Beyond.Mortgage Calculator
The data relating to real estate for sale on this website comes in part from the Internet Data Exchange program of MLS Now and updated as of . Real estate listings held by brokerage firms other than Coldwell Banker Realty are marked with the Internet Data Exchange logo and detailed information about them includes the name of the listing broker(s).
IDX information is provided exclusively for consumers' personal, non-commercial use and may not be used for any purpose other than to identify prospective properties consumers may be interested in purchasing.
All information provided is deemed reliable but is not guaranteed and should be independently verified. © 2026 MLS Now. All Rights Reserved.