17552 Gates Landing Drive, Chagrin Falls, OH 44023
- $1,075,000
- 3
- BD
- 3
- BA
- 4,250
- SqFt




- Sold Price
- $1,075,000
- List Price
- $1,200,000
- Status
- CLOSED
- Days on Market
- 106
- Closing Date
- Jun 12, 2026
- MLS#
- 5189436
- Subtype
- Residential
- Style
- Colonial
- Year Built
- 2015
- Bedrooms
- 3
- Bathrooms
- 3
- Full Baths
- 2
- Half Baths
- 1
- Living Area
- 4,250
- Acres
- 0.54
- Subdivision
- Gates Landing Sub
- Neighborhood
- Gates Landing Sub
- MLS Area Major
- Bainbridge Twp
Property Description
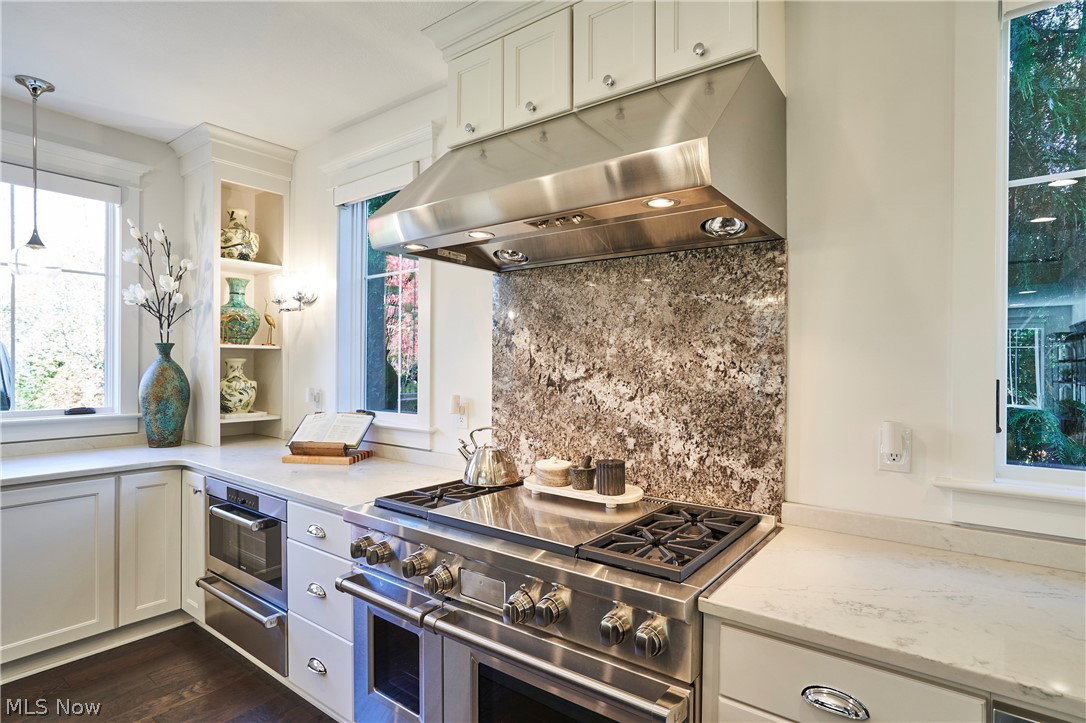
Prepare to experience one of the finest homes to hit the market this year. Built just over a decade ago by renowned custom builder Payne & Payne Builders, this exceptional residence showcases impeccable craftsmanship and thoughtful design throughout. An oversized foyer welcomes you with soaring ceilings, a dramatic floor-to-ceiling stone fireplace, illuminated custom built-ins, and a striking designer chandelier. A private office just off the entry provides the perfect work-from-home retreat. Engineered hardwood floors span the first and second levels, complemented by high ceilings and 8-foot doors on the main floor. The gourmet kitchen is truly breathtaking, featuring top-tier Wolf and Sub-Zero appliances, a 7x7 granite island with breakfast bar, and abundant cabinetry and prep space. It flows seamlessly into the dining area and family room, where wall-to-wall windows flood the home with natural light while maintaining privacy. A bright morning room just off the kitchen offers the ideal space for coffee at sunrise or cocktails in the evening. An open staircase elegantly connects all levels. The luxurious primary suite offers built-ins, tray ceilings, an electric fireplace, sitting area, and serene park views. The redesigned spa bath includes a large walk-in tile shower with natural pebble flooring, an oversized soaking tub, private water closet, and access to a private laundry room and expansive walk-in closet. Two additional bedrooms mirror one another with built-ins, reading nooks, walk-in closets, and a beautifully remodeled shared bath. The finished lower level is designed for comfort and entertaining, featuring a stunning stone gas fireplace, custom bookshelves, exercise room, second laundry, and flexible storage space. Set on just over half an acre, the landscaped yard offers dual patios, a private putting green, and direct access to River Road Park and its walking trails. Do not miss the opportunity to make this one-of-a-kind residence your own.
Additional Information
- Interior Features
- Breakfast Bar, Bookcases, Built-in Features, Ceiling Fan(s), Chandelier, Crown Molding, Cathedral Ceiling(s), Double Vanity, Entrance Foyer, Eat-in Kitchen, Granite Counters, High Ceilings, High Speed Internet, Kitchen Island, Open Floorplan, Pantry, Recessed Lighting, Storage, Soaking Tub, Vaulted Ceiling(s), Walk-In Closet(s)
- Exterior Features
- Sprinkler/Irrigation, Lighting, Private Yard, Fire Pit
- Taxes
- $12,515
- HOA Fee
- $426
- Property Description
- Colonial
- Appliances
- Dishwasher, Disposal, Microwave, Range, Refrigerator
- Heating
- Forced Air, Fireplace(s), Gas, Zoned
- Air Conditioning
- Central Air, Zoned
- Stories
- 2
- Levels
- Two
- Roof
- Asphalt, Fiberglass
- Parking Features
- Attached, Drain, Driveway, Electricity, Garage, Garage Door Opener, Oversized, Garage Faces Side
- Garage Spaces
- 3
- School District
- Kenston LSD - 2804
- View
- Park/Greenbelt, Meadow
Listing Courtesy of: James L Irwin, jirwin1414@outlook.com With Coldwell Banker Schmidt Realty
Selling Office: Berkshire Hathaway HomeServices Professional Realty.Mortgage Calculator
The data relating to real estate for sale on this website comes in part from the Internet Data Exchange program of MLS Now and updated as of . Real estate listings held by brokerage firms other than Coldwell Banker Realty are marked with the Internet Data Exchange logo and detailed information about them includes the name of the listing broker(s).
IDX information is provided exclusively for consumers' personal, non-commercial use and may not be used for any purpose other than to identify prospective properties consumers may be interested in purchasing.
All information provided is deemed reliable but is not guaranteed and should be independently verified. © 2026 MLS Now. All Rights Reserved.