4039 Selkirk Bush Road, Newton Falls, OH 44444
- $620,000
- 4
- BD
- 4
- BA
- 3,357
- SqFt




- Sold Price
- $620,000
- List Price
- $679,900
- Status
- CLOSED
- Days on Market
- 78
- Closing Date
- May 12, 2026
- MLS#
- 5188722
- Subtype
- Residential
- Style
- Ranch
- Year Built
- 2011
- Bedrooms
- 4
- Bathrooms
- 4
- Full Baths
- 3
- Half Baths
- 1
- Living Area
- 3,357
- Acres
- 4.45
- Subdivision
- Bruner-Loveland Sec 07
- Neighborhood
- Bruner-Loveland Sec 07
- MLS Area Major
- Newton Twp
Property Description
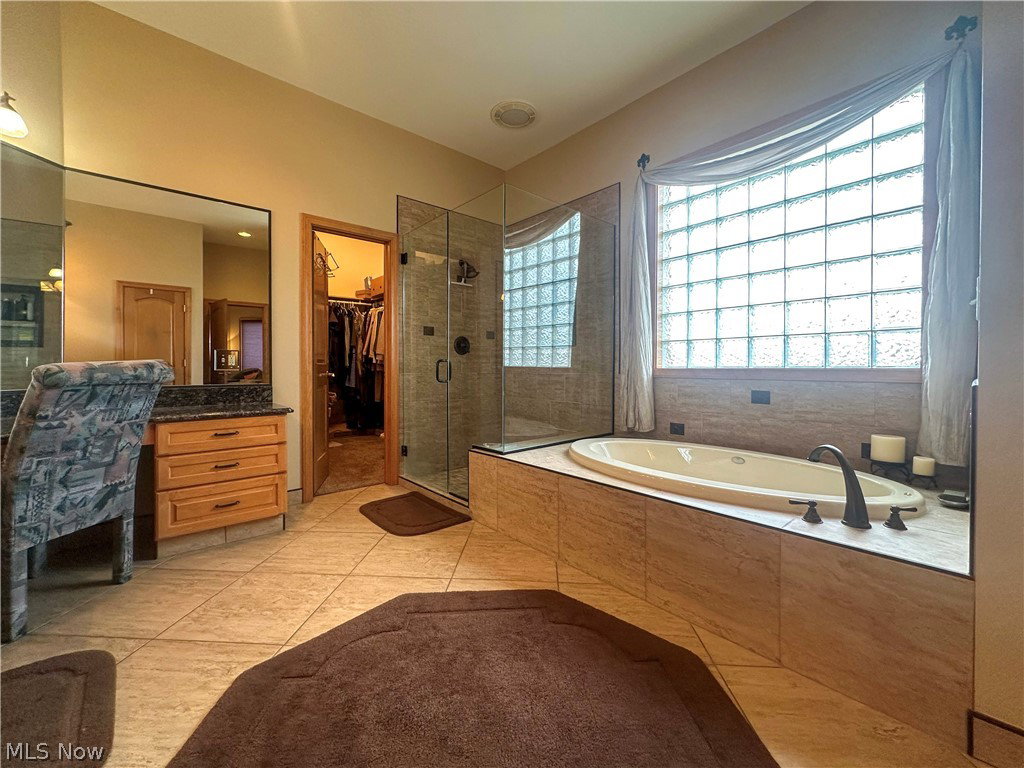
Welcome to this stunning 4-bedroom, 3.5-bath brick ranch situated on 4.45 scenic acres, offering the perfect blend of privacy, space, comfort, and functionality. Step inside to discover expansive rooms, vaulted ceilings, unique architectural details, and a thoughtfully designed floor plan ideal for both everyday living and large-scale entertaining. An elegant formal dining room features rich accent walls and a series of arched openings that add a dramatic flair. Across the foyer is an office or den with French doors for privacy. The generously-sized great room offers a lovely stone fireplace that can be used as either propane or wood-burning - perfect for chilly nights. The heart of this home, however, is the incredible kitchen. With an impressive wraparound layout, granite countertops and bar seating for at least 10 guests, this is THE place to gather. Warm cabinetry provides a massive amount of storage space, while stainless steel appliances and a striking range hood add a polished touch. The dining area includes additional cabinetry and counter space, along with a beverage fridge and sink. This home was truly designed with entertaining in mind. The primary suite is a peaceful retreat, complete with an en-suite bathroom featuring a luxurious jacuzzi tub, separate shower and endless counter space. A second bedroom also offers a private en-suite bath, providing comfort and convenience for loved ones and guests. Two additional bedrooms are connected by a Jack-and-Jill bathroom, creating a practical layout with plenty of privacy. A convenient powder room adds extra functionality for visitors. The main-floor laundry room makes daily living easy and efficient. Step outside and enjoy the peaceful surroundings, complete with a charming wood-burning outdoor fireplace — ideal for outdoor parties or quiet evenings under the stars. This exceptional property offers space, versatility, and the tranquility of country living while still being within reach of modern conveniences.
Additional Information
- Interior Features
- Wet Bar, Built-in Features, Tray Ceiling(s), Ceiling Fan(s), Crown Molding, Cathedral Ceiling(s), Double Vanity, Entrance Foyer, Eat-in Kitchen, Granite Counters, Open Floorplan, Pantry, Vaulted Ceiling(s), Bar, Walk-In Closet(s)
- Taxes
- $6,720
- Property Description
- Ranch
- Appliances
- Built-In Oven, Cooktop, Dryer, Dishwasher, Disposal, Microwave, Refrigerator
- Heating
- Geothermal, Heat Pump
- Air Conditioning
- Geothermal, Heat Pump
- Stories
- 1
- Levels
- One
- Roof
- Asphalt, Fiberglass
- Parking Features
- Attached, Concrete, Garage, Garage Door Opener
- Garage Spaces
- 2
- School District
- Newton Falls EVSD - 7817
Listing Courtesy of: Robin S Martorana, zada2273@aol.com With Altobelli Real Estate
Selling Office: Altobelli Real Estate.Mortgage Calculator
The data relating to real estate for sale on this website comes in part from the Internet Data Exchange program of MLS Now and updated as of . Real estate listings held by brokerage firms other than Coldwell Banker Realty are marked with the Internet Data Exchange logo and detailed information about them includes the name of the listing broker(s).
IDX information is provided exclusively for consumers' personal, non-commercial use and may not be used for any purpose other than to identify prospective properties consumers may be interested in purchasing.
All information provided is deemed reliable but is not guaranteed and should be independently verified. © 2026 MLS Now. All Rights Reserved.