769 Rock Harbor, Avon Lake, OH 44012
- $609,380
- 3
- BD
- 3
- BA
- 2,813
- SqFt




- List Price
- $609,380
- Status
- PENDING
- Days on Market
- 158
- Price Change
- ▼ $23,760 1778828873
- MLS#
- 5188903
- Subtype
- Residential
- New Construction
- Yes
- Year Built
- 2025
- Bedrooms
- 3
- Bathrooms
- 3
- Full Baths
- 2
- Half Baths
- 1
- Living Area
- 2,813
- Acres
- 0.07
- Subdivision
- Port Side
- Neighborhood
- Port Side
- MLS Area Major
- Avon Lake
Property Description
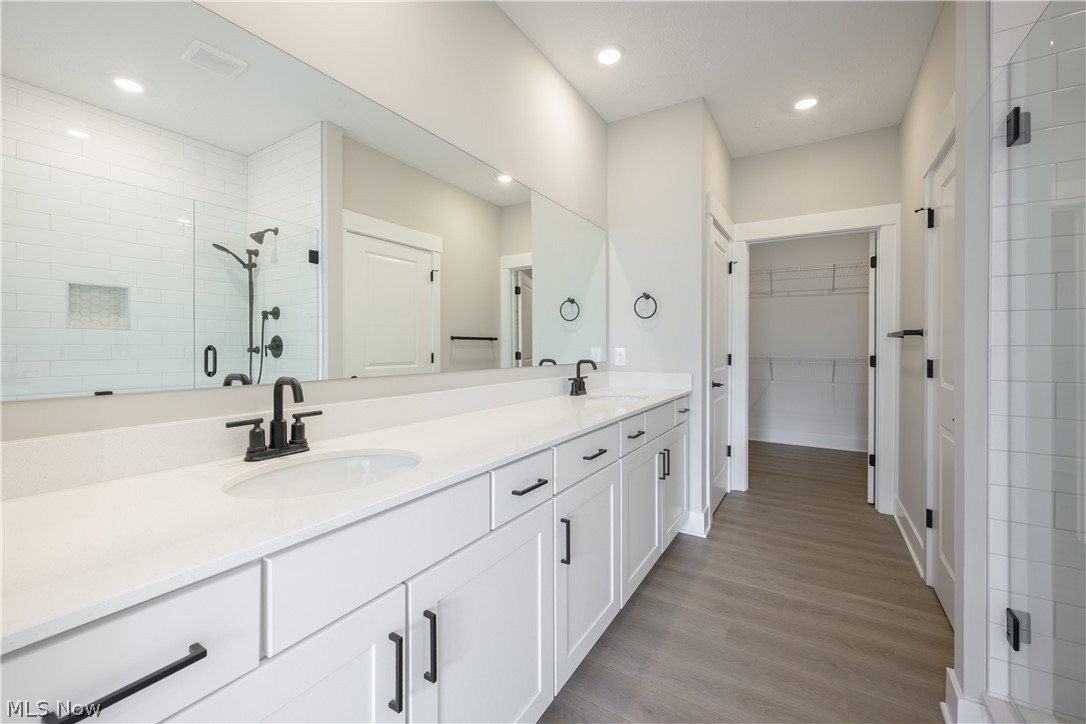
The Branton floorplan's main level boasts spacious rooms including an owner's bedroom en-suite and a flex room that can be used as an office. A large gathering room is located off the kitchen & café. Add an electric fireplace for extra ambiance, and a sunroom for an extra cozy space to unwind! The laundry room on the main level has cabinets for extra storage. Stay organized with a boot bench located off the entryway from the 2-car attached garage. Upstairs includes two generous sized bedrooms with a full bathroom, a spacious loft for unwinding and a large, conditioned storage room. This end unit Branton enjoys an abundance of natural light!
Additional Information
- HOA Fee
- $924
- Appliances
- Built-In Oven, Cooktop, Dishwasher, Disposal, Microwave
- Heating
- Forced Air, Gas
- Air Conditioning
- Central Air
- Stories
- 2
- Levels
- Two
- Roof
- Asphalt
- Foundation
- Slab
- Parking Features
- Attached, Driveway, Garage Faces Front, Garage, Garage Door Opener
- Garage Spaces
- 2
- School District
- Avon Lake CSD - 4702
Listing Courtesy of: Matthew Suttle, matt.suttle@pulte.com With Keller Williams Chervenic Rlty
Mortgage Calculator
The data relating to real estate for sale on this website comes in part from the Internet Data Exchange program of MLS Now and updated as of . Real estate listings held by brokerage firms other than Coldwell Banker Realty are marked with the Internet Data Exchange logo and detailed information about them includes the name of the listing broker(s).
IDX information is provided exclusively for consumers' personal, non-commercial use and may not be used for any purpose other than to identify prospective properties consumers may be interested in purchasing.
All information provided is deemed reliable but is not guaranteed and should be independently verified. © 2026 MLS Now. All Rights Reserved.