38595 Flanders Drive, Solon, OH 44139
- $900,000
- 4
- BD
- 5
- BA
- 5,077
- SqFt




- Sold Price
- $900,000
- List Price
- $915,000
- Status
- CLOSED
- Days on Market
- 95
- Closing Date
- May 29, 2026
- MLS#
- 5186687
- Subtype
- Residential
- Style
- Colonial
- Year Built
- 2004
- Bedrooms
- 4
- Bathrooms
- 5
- Full Baths
- 4
- Half Baths
- 1
- Living Area
- 5,077
- Acres
- 0.55
- Subdivision
- Thornbury Ph 05
- Neighborhood
- Thornbury Ph 05
- MLS Area Major
- Solon
Property Description
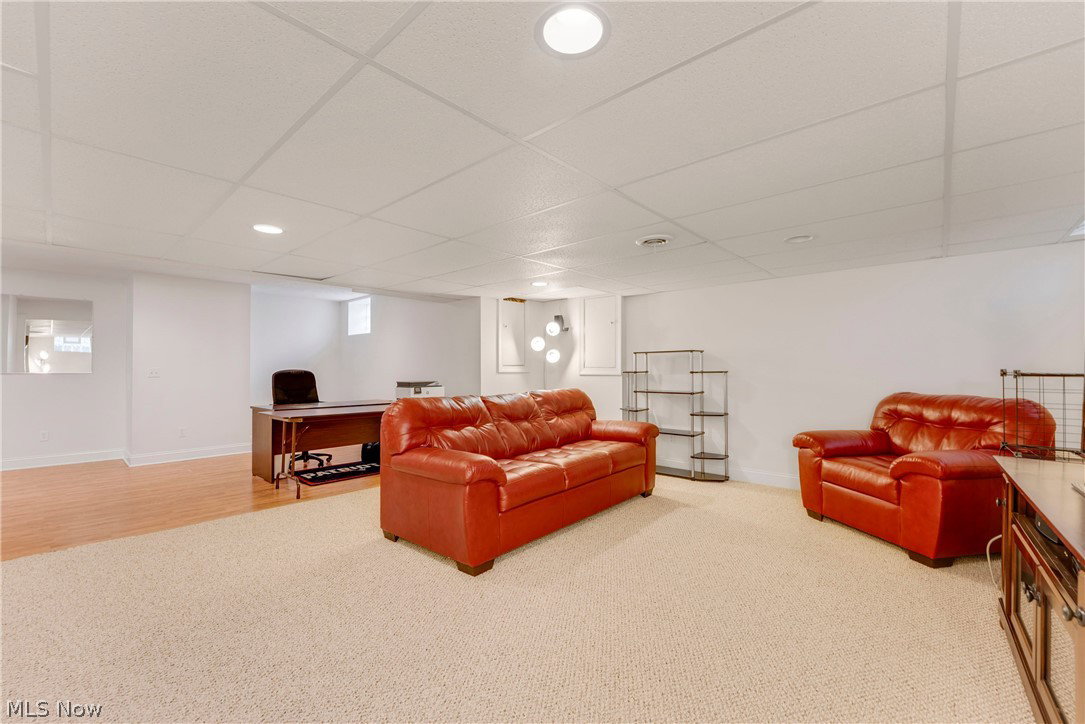
New second-floor carpet and a brand-new roof installed March 2026! Welcome to this stately transitional home in highly sought-after Thornbury! Offering 9’ ceilings and an open, airy layout, this spacious residence features high-end bamboo flooring throughout the living, dining, and family rooms. The living room showcases a beautiful bay window, while the sunny family room offers a woodburning fireplace with gas logs flows seamlessly into the updated kitchen. With the living and family rooms adjacent to one another, the layout offers flexible lifestyle and entertaining options. The kitchen is appointed with natural cherry cabinetry, granite counters, limestone flooring, stainless steel appliances including a double oven, and generous eating area with backyard access. Step outside to a private retreat featuring two paver patios, a built-in outdoor kitchen with grill and granite counters, and sitting walls—perfect for gatherings. The first floor also includes an oversized laundry room with exterior access, half bath, and 3-car garage. Upstairs you’ll find 4 spacious bedrooms plus a loft. The impressive owner’s suite offers cathedral ceilings, a two-sided gas fireplace, sitting area or office space, dual walk-in closets, and glamour bath with marble flooring, granite double vanities, oversized whirlpool tub, and large tiled shower. Two bedrooms share a Jack & Jill bath with double sinks and tile flooring, and both offer generous space and walk-in closets. The fourth bedroom shares a Jack & Jill bath with the loft. The finished basement expands the living area with a large rec room, laminate flooring, kitchenette with sink, and a full bath featuring tile shower/tub combo and granite vanity. A versatile flex room with closet can serve as a fifth bedroom or office. An additional rec area is ideal for a home theater, bar, or game room. Professional landscape lighting throughout.
Additional Information
- Interior Features
- Breakfast Bar, Ceiling Fan(s), Crown Molding, Cathedral Ceiling(s), Entrance Foyer, Eat-in Kitchen, Granite Counters, Kitchen Island, Walk-In Closet(s)
- Exterior Features
- Sprinkler/Irrigation
- Taxes
- $13,422
- HOA Fee
- $500
- Property Description
- Colonial
- Appliances
- Built-In Oven, Cooktop, Dryer, Dishwasher, Disposal, Microwave, Refrigerator, Washer
- Heating
- Forced Air, Fireplace(s), Gas
- Air Conditioning
- Central Air, Electric
- Stories
- 2
- Levels
- Two
- Roof
- Asphalt, Fiberglass
- Parking Features
- Attached, Concrete, Drain, Electricity, Garage, Garage Door Opener
- Garage Spaces
- 3
- School District
- Solon CSD - 1828
- View
- Trees/Woods
Listing Courtesy of: Robert Gallmann, Robert@ClevelandHomes.com With RE/MAX Haven Realty
Selling Office: Howard Hanna.Mortgage Calculator
The data relating to real estate for sale on this website comes in part from the Internet Data Exchange program of MLS Now and updated as of . Real estate listings held by brokerage firms other than Coldwell Banker Realty are marked with the Internet Data Exchange logo and detailed information about them includes the name of the listing broker(s).
IDX information is provided exclusively for consumers' personal, non-commercial use and may not be used for any purpose other than to identify prospective properties consumers may be interested in purchasing.
All information provided is deemed reliable but is not guaranteed and should be independently verified. © 2026 MLS Now. All Rights Reserved.