3702 Osborn Drive, Sandusky, OH 44870
- $270,000
- 3
- BD
- 2
- BA
- 1,229
- SqFt



- Sold Price
- $270,000
- List Price
- $264,000
- Status
- CLOSED
- Days on Market
- 37
- Closing Date
- Mar 27, 2026
- MLS#
- 5187163
- Subtype
- Residential
- Style
- Ranch
- Year Built
- 1960
- Bedrooms
- 3
- Bathrooms
- 2
- Full Baths
- 1
- Half Baths
- 1
- Living Area
- 1,229
- Acres
- 0.27
- Subdivision
- Galloway Corners Sub
- Neighborhood
- Galloway Corners Sub
- MLS Area Major
- Perkins Twp
Property Description
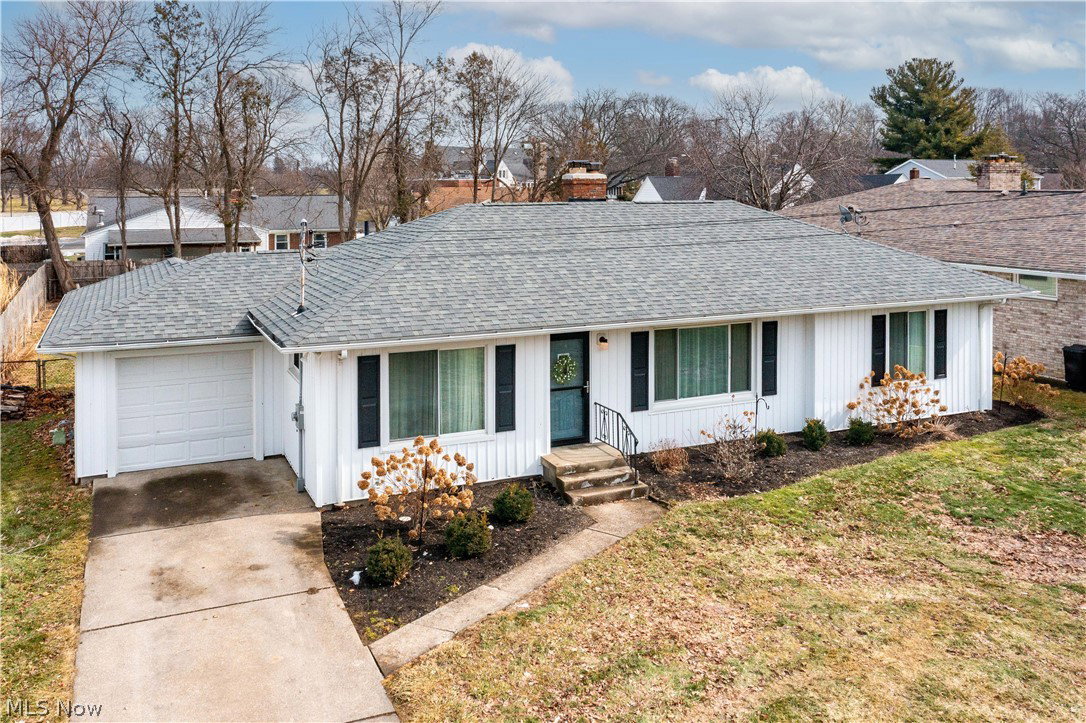
Extensively renovated in 2023 and thoughtfully updated through 2025, this one-story Perkins home delivers modern improvements with timeless appeal! Offering 3 bedrooms and 1.5 baths, the home features a formal dining room and a welcoming living room with a fireplace (currently decorative; seller believes a gas hookup is present). The beautifully renovated kitchen shines with quartz countertops and a stainless steel appliance package that conveys, while both bathrooms have been tastefully refreshed. Major mechanical and exterior improvements include siding, nearly all windows replaced, electric panel, plumbing, furnace, central air unit, and ductwork in 2023. The roof was installed in 2025 and attic insulation was added in 2025 for enhanced comfort and efficiency offering significant peace of mind and long-term value. See your agent for the complete list of improvements. Additional highlights include a basement, attached garage, and a large fenced backyard with patio, perfect for outdoor enjoyment. Conveniently located near Plum Brook Country Club and Osborn MetroPark, and just minutes from the beautiful shores of Lake Erie, Cedar Point, Sports Force Parks, shopping, and dining. Immediate possession offered! Seller requests highest and best offers by Monday, February 23, 2026 at 4:00 PM. Seller reserves the right to accept an offer at any time prior to that deadline.
Additional Information
- Interior Features
- Ceiling Fan(s)
- Taxes
- $3,395
- Property Description
- Ranch
- Appliances
- Dryer, Dishwasher, Microwave, Range, Refrigerator, Washer
- Heating
- Forced Air, Gas
- Air Conditioning
- Central Air, Ceiling Fan(s)
- Stories
- 1
- Levels
- One
- Roof
- Asphalt
- Parking Features
- Attached, Driveway, Garage, Paved
- Garage Spaces
- 1
- School District
- Perkins LSD - 2205
Listing Courtesy of: Jennifer R Craig, jennycraig4homes@aol.com With Russell Real Estate Services
Selling Office: North Bay Realty, LLC..Mortgage Calculator
The data relating to real estate for sale on this website comes in part from the Internet Data Exchange program of MLS Now and updated as of . Real estate listings held by brokerage firms other than Coldwell Banker Realty are marked with the Internet Data Exchange logo and detailed information about them includes the name of the listing broker(s).
IDX information is provided exclusively for consumers' personal, non-commercial use and may not be used for any purpose other than to identify prospective properties consumers may be interested in purchasing.
All information provided is deemed reliable but is not guaranteed and should be independently verified. © 2026 MLS Now. All Rights Reserved.