1554 Woods Road, Akron, OH 44306
- $315,000
- 3
- BD
- 3
- BA




- Sold Price
- $315,000
- List Price
- $474,900
- Status
- CLOSED
- Days on Market
- 105
- Closing Date
- May 28, 2026
- MLS#
- 5186707
- Subtype
- Residential
- Style
- Cottage
- Year Built
- 1930
- Bedrooms
- 3
- Bathrooms
- 3
- Full Baths
- 3
- Acres
- 2.22
- Subdivision
- Richland Gardens
- Neighborhood
- Richland Gardens
- MLS Area Major
- Springfield Twp
Property Description
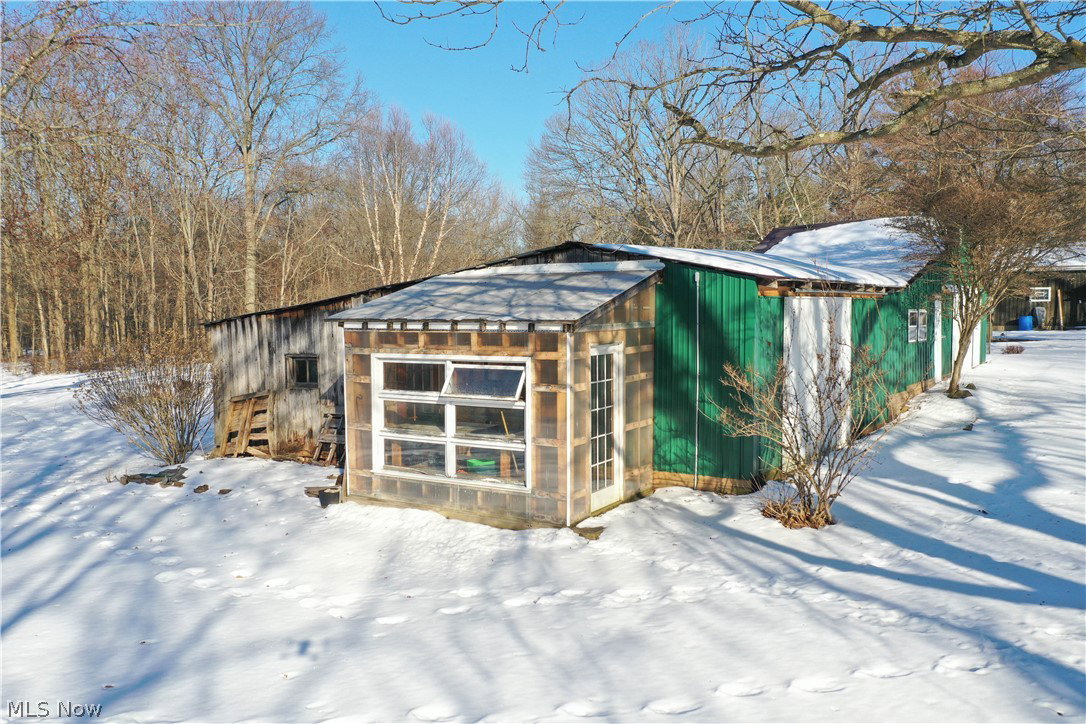
First time on the market, this exceptional Springfield Township property has been family-owned since 1945 and offers privacy and versatility. Situated within the Springfield Local School District, the offering includes three parcels totaling 2.22 acres and is serviced by a shared well and public sewer. The primary residence is a cottage/split-level style home featuring 3 bedrooms with potential for a 4th bedroom in the finished lower-level theater room, along with 3 full bathrooms and approximately 2,740 sq. ft. of living space (excluding the garage). At the heart of the home is a stunning central family gathering space with a vaulted ceiling and abundant natural sunlight, creating an ideal setting for everyday living and entertaining. The home also showcases abundant hickory oak woodwork, a galley kitchen, and a bright four-season sunroom. The spacious owner's suite includes vaulted ceilings and a gas fireplace, creating a private retreat. Major improvements include a significant addition completed in 2011, newer Pella windows, breaker electric, and a gas furnace with central air, radiant heat on the main level, a tankless water heater, and an updated well pump. An oversized, heated 3-car attached garage provides ample storage and workspace. Outdoor features include a rear brick patio with gazebo, greenhouse, raised fenced garden beds, and a pole barn with water, ideal for hobbyists or small-scale agricultural use.
Additional Information
- Taxes
- $6,174
- Property Description
- Cottage
- Heating
- Gas, Radiant
- Air Conditioning
- Central Air
- Stories
- 2
- Levels
- Two
- Roof
- Asphalt, Fiberglass
- Parking Features
- Attached, Garage
- Garage Spaces
- 3
- School District
- Springfield LSD Summit- 7713
Listing Courtesy of: Georgia Adams, gadams@kikocompany.com With Kiko
Selling Office: Richfield Realty Group LLC.Mortgage Calculator
The data relating to real estate for sale on this website comes in part from the Internet Data Exchange program of MLS Now and updated as of . Real estate listings held by brokerage firms other than Coldwell Banker Realty are marked with the Internet Data Exchange logo and detailed information about them includes the name of the listing broker(s).
IDX information is provided exclusively for consumers' personal, non-commercial use and may not be used for any purpose other than to identify prospective properties consumers may be interested in purchasing.
All information provided is deemed reliable but is not guaranteed and should be independently verified. © 2026 MLS Now. All Rights Reserved.