2225 Abbey Lane, Akron, OH 44319
- $322,500
- 3
- BD
- 3
- BA
- 2,232
- SqFt




- Sold Price
- $322,500
- List Price
- $325,000
- Status
- CLOSED
- Days on Market
- 45
- Closing Date
- Mar 31, 2026
- MLS#
- 5186000
- Subtype
- Residential
- Style
- Contemporary, Colonial
- Year Built
- 1996
- Bedrooms
- 3
- Bathrooms
- 3
- Full Baths
- 2
- Half Baths
- 1
- Living Area
- 2,232
- Acres
- 0.18
- Subdivision
- Village At Coventry Crossing
- Neighborhood
- Village At Coventry Crossing
- MLS Area Major
- Akron
Property Description
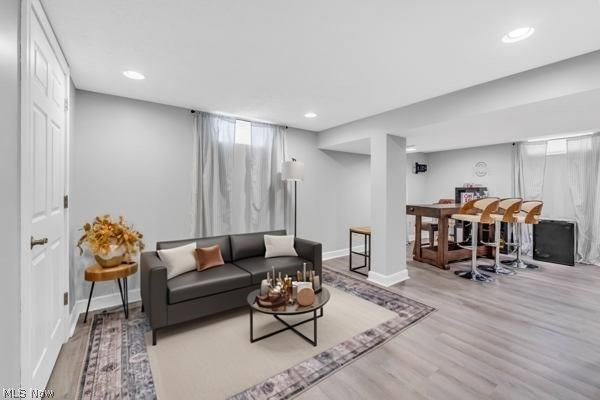
Move-in ready and beautifully updated, this three-bedroom, three-bath home in the desired Coventry Crossings offers over 2,000 square feet of thoughtfully designed living space. From the moment you step inside, you’ll notice the bright, open-concept flow that makes entertaining a breeze and everyday living effortless. The kitchen opens to a cozy family room centered around a brick gas fireplace, with vaulted ceilings that create a warm, inviting atmosphere. A newer slider door leads to an oversized back deck and fenced-in yard, perfect for dining and backyard gatherings. On the main level, you’ll also find a formal dining room and a formal living room that can flex as a home office or lounge, plus a first-floor laundry and a convenient half bath tucked just off the foyer. Upstairs, three bedrooms, including a luxurious master suite featuring vaulted ceilings, a spacious walk-in closet, and a private full bathroom with a walk-in shower. The second full bathroom serves the remaining bedrooms with ease. The finished basement adds versatile space for a recreation room, second family room, man cave, or home office, with a good-sized storage room off the finished area. A two-car-wide concrete driveway and attached two-car garage provide ample parking and storage. The home sits in a neighborhood with a playground, and you’ll enjoy the convenience of Firestone Metro Park and the golf course just across the street. Quick access to I-77, I-76, and state route 224 makes commuting a breeze. The entire home has been updated inside and outside and is in excellent condition, including a newer high-efficiency furnace, a newer hot water tank, a freshly painted exterior, and 30-year dimensional shingles. This is a place where comfort meets practicality, and where everyday moments become memories. Schedule your showing today and discover the exceptional value and lifestyle this home offers.
Additional Information
- Interior Features
- Bookcases, Built-in Features, Ceiling Fan(s), Entrance Foyer, Eat-in Kitchen, High Ceilings, Kitchen Island, Pantry
- Taxes
- $4,669
- HOA Fee
- $250
- Property Description
- Contemporary, Colonial
- Appliances
- Dryer, Dishwasher, Microwave, Range, Refrigerator, Washer
- Heating
- Forced Air, Fireplace(s), Gas
- Air Conditioning
- Central Air
- Stories
- 2
- Levels
- Two
- Roof
- Asphalt, Fiberglass
- Parking Features
- Attached, Garage
- Garage Spaces
- 2
- School District
- Coventry LSD - 7704
Listing Courtesy of: Danielle Valentine, dvalentine@century21deanna.com With Century 21 DeAnna Realty
Selling Office: EXP Realty, LLC..Mortgage Calculator
The data relating to real estate for sale on this website comes in part from the Internet Data Exchange program of MLS Now and updated as of . Real estate listings held by brokerage firms other than Coldwell Banker Realty are marked with the Internet Data Exchange logo and detailed information about them includes the name of the listing broker(s).
IDX information is provided exclusively for consumers' personal, non-commercial use and may not be used for any purpose other than to identify prospective properties consumers may be interested in purchasing.
All information provided is deemed reliable but is not guaranteed and should be independently verified. © 2026 MLS Now. All Rights Reserved.