197 N Main Street, West Salem, OH 44287
- $350,000
- 4
- BD
- 2
- BA
- 1,120
- SqFt






- Sold Price
- $350,000
- List Price
- $349,900
- Status
- CLOSED
- Days on Market
- 63
- Closing Date
- Apr 17, 2026
- MLS#
- 5180988
- Subtype
- Residential
- Style
- Colonial
- Year Built
- 1921
- Bedrooms
- 4
- Bathrooms
- 2
- Full Baths
- 2
- Living Area
- 1,120
- Acres
- 4.62
- Subdivision
- Ws Land Companys Add
- Neighborhood
- Ws Land Companys Add
- MLS Area Major
- West Salem Village
Property Description
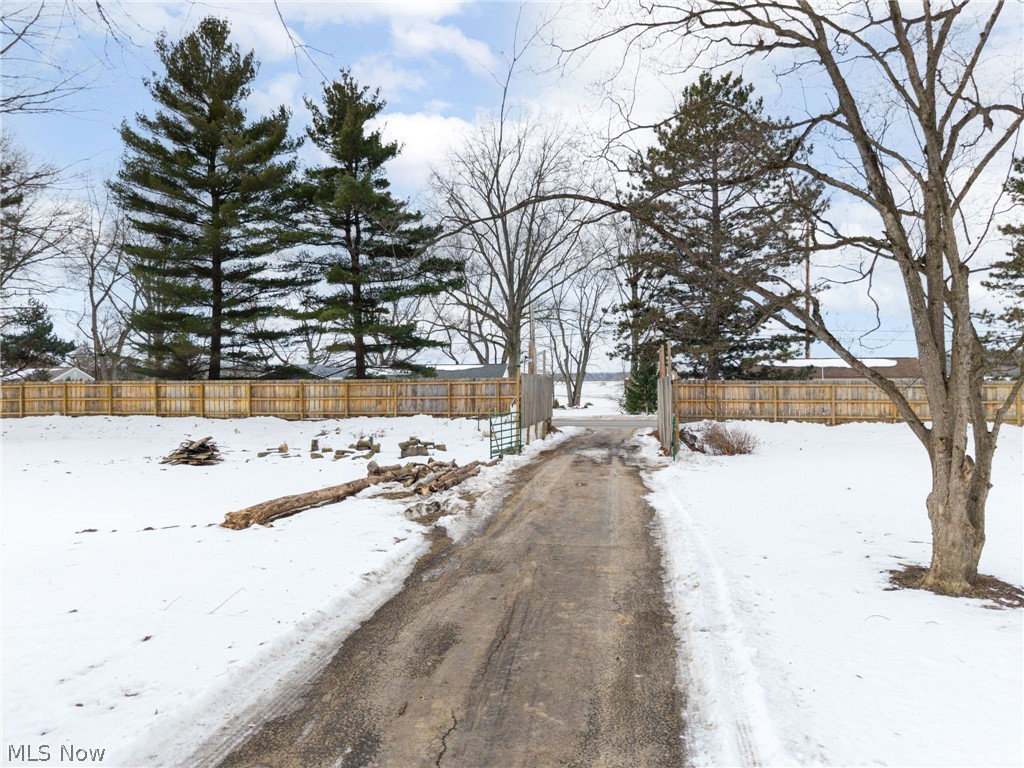
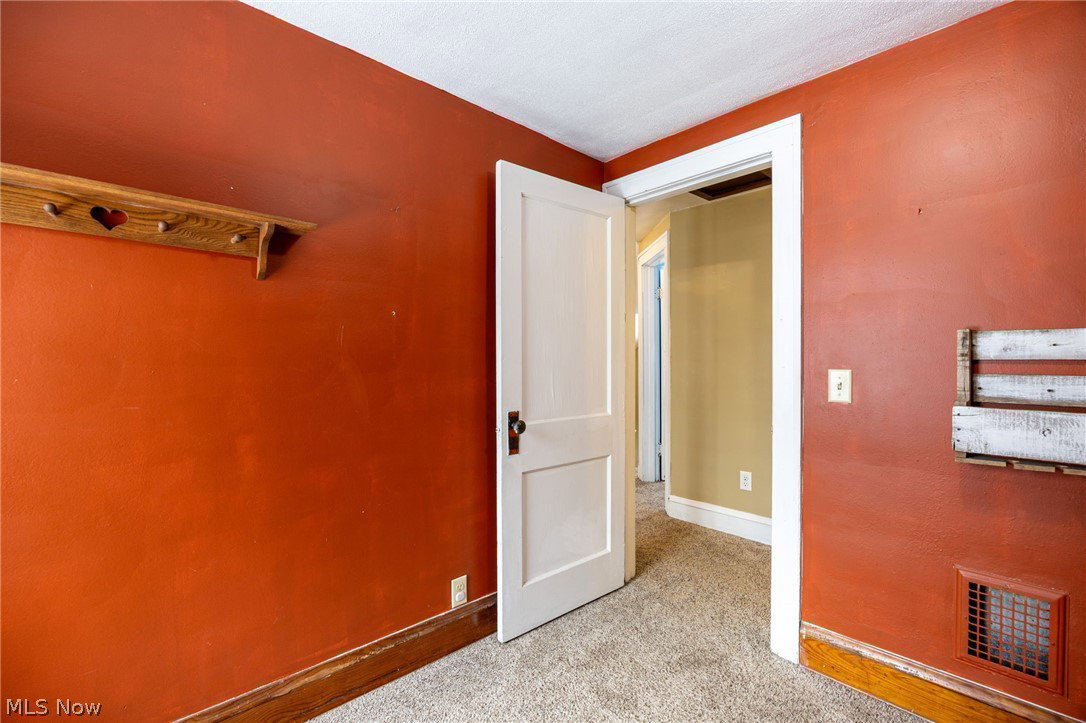
There are homes… and then there are properties that change the way you live. Welcome to nearly 5 fully fenced acres designed for freedom, functionality, and peaceful living — all just five minutes from I-71 and close to Route 42. As the automatic gate opens and you pull down the drive, the world feels quieter. The entire 4.62 acres is enclosed with a 6-foot treated privacy fence set on concrete posts, creating a secure and secluded setting for animals, recreation, and everyday life. The farmhouse greets you with a timeless front porch and porch swing — the perfect place for morning coffee or evenings overlooking your quarter-acre stocked pond filled with bass, bluegill, and catfish. Mature trees and an apple tree add beauty and shade to the landscape. Inside, newer tongue-and-groove wood flooring runs throughout the main level. A professionally removed wall opens the kitchen to the dining area, creating a bright, connected gathering space ideal for entertaining. Custom bench seating adds warmth and functionality. Just off the attached two-car garage, a thoughtfully designed mudroom addition with a full bath makes country living practical — perfect after time in the shop or outdoors. Upstairs features four spacious bedrooms and a remodeled full bath. Newer vinyl flooring in the primary bedroom and bath reflects continued updates. Major improvements include a new roof and gutters (2022) and a furnace installed in 2026, offering peace of mind. The impressive 48’ x 42’ shop includes 10-foot tall and 12 foot wide fully insulated doors, separate 220 electric and plumbing, a bathroom, 6-inch concrete floors, 2 floor drains— ideal for a business, workshop, storage, or homesteading expansion. A chicken coop, livestock pen, and space to grow complete the property. This isn’t just acreage. It’s a lifestyle — private, functional, and ready for its next chapter.
Additional Information
- Taxes
- $3,526
- Property Description
- Colonial
- Appliances
- Dryer, Dishwasher, Microwave, Range, Refrigerator, Washer
- Heating
- Forced Air, Gas
- Air Conditioning
- Central Air
- Stories
- 2
- Levels
- Two
- Roof
- Asphalt
- Parking Features
- Attached, Direct Access, Garage
- Garage Spaces
- 2
- School District
- Northwestern LSD Wayne- 8505
Listing Courtesy of: Heather L Dimitrov, heatherdimitrov@kw.com With Keller Williams Elevate
Selling Office: Keller Williams Elevate.Mortgage Calculator
The data relating to real estate for sale on this website comes in part from the Internet Data Exchange program of MLS Now and updated as of . Real estate listings held by brokerage firms other than Coldwell Banker Realty are marked with the Internet Data Exchange logo and detailed information about them includes the name of the listing broker(s).
IDX information is provided exclusively for consumers' personal, non-commercial use and may not be used for any purpose other than to identify prospective properties consumers may be interested in purchasing.
All information provided is deemed reliable but is not guaranteed and should be independently verified. © 2026 MLS Now. All Rights Reserved.