5532 Brook Run Drive, Medina, OH 44256
- $475,000
- 4
- BD
- 4
- BA
- 3,261
- SqFt





- Sold Price
- $475,000
- List Price
- $479,900
- Status
- CLOSED
- Days on Market
- 67
- Closing Date
- Apr 20, 2026
- MLS#
- 5185076
- Subtype
- Residential
- Style
- Colonial
- Year Built
- 2004
- Bedrooms
- 4
- Bathrooms
- 4
- Full Baths
- 3
- Half Baths
- 1
- Living Area
- 3,261
- Acres
- 0.51
- Subdivision
- Brook Hollow Preserve
- Neighborhood
- Brook Hollow Preserve
- MLS Area Major
- Montville Twp
Property Description
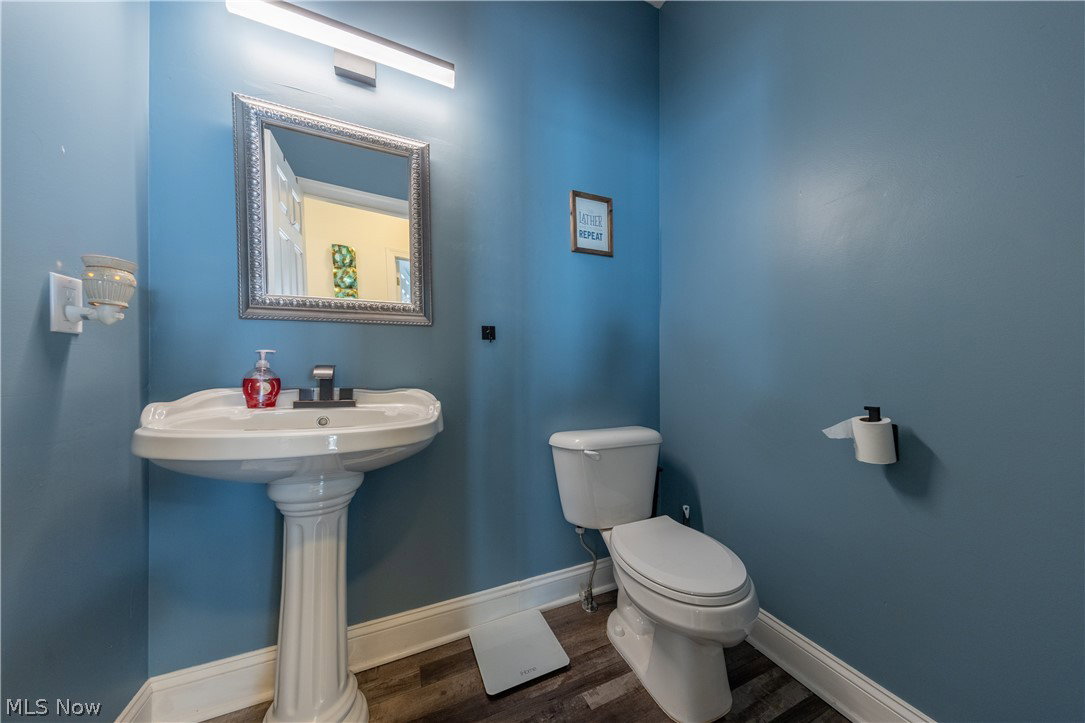
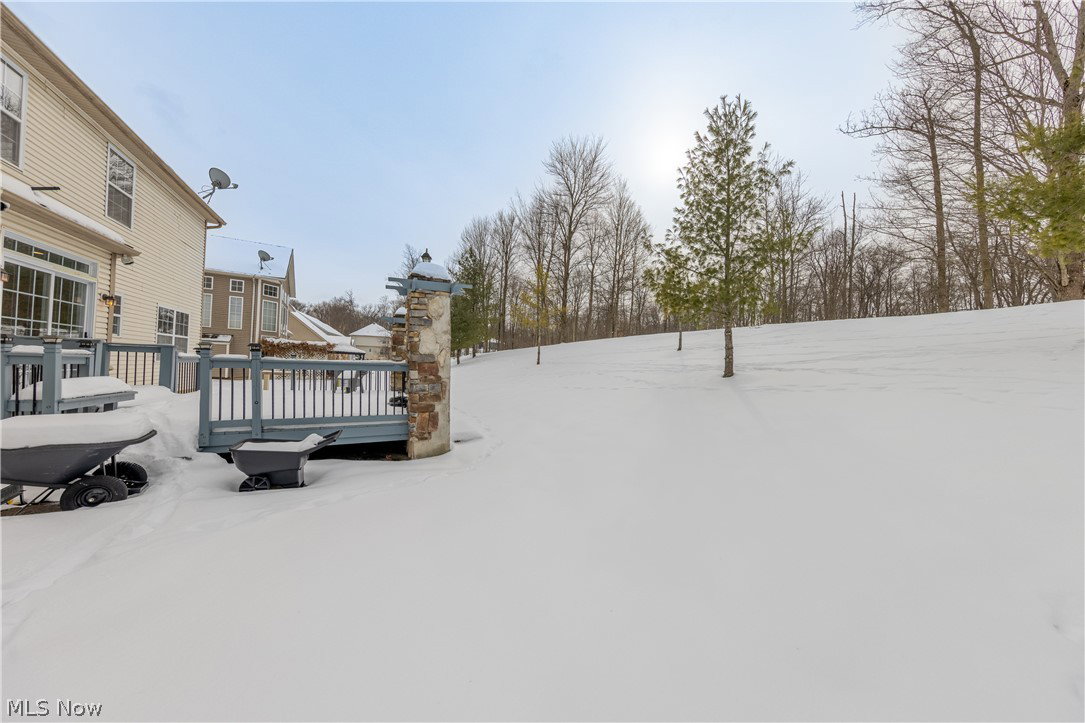
Refined yet inviting, this exceptional residence offers elegant design, sun-filled spaces, and thoughtful details that elevate everyday living. Built in 2004, this 4 bedroom, 3.5 bath home is set on a private half-acre lot & features a 3-car garage. The grand two-story great room anchors the home, showcasing a cozy gas fireplace and soaring wall-to-ceiling windows that flood the space with natural light. This flows seamlessly into the large eat-in kitchen, featuring a generous center island. designed for gatherings. Sliding glass doors open to a deck & stamped concrete patio overlooking a beautifully landscaped, private backyard—ideal for entertaining or relaxed family living. The main level also includes formal dining & living rooms, a private first-floor office & convenient first-floor laundry. Upstairs, the expansive primary suite with W/I closet serves as a serene retreat with a spa-inspired en suite bath featuring dual sinks & a tranquil jetted tub. Three additional generously sized bedrooms & another full bath complete the second level, along with a dedicated office/study area in the hallway for remote work, homework, or creative space. The finished lower level offers over 700SF of elevated entertaining space, including home theater room, full bathroom, & a versatile flex room ideal for a gym or rec area. Are you a wine connoisseur? A dramatic arched doorway flanked by an impressive stone wall opens to a stunning cedar wine cellar —adding refined elegance. Located in a desirable neighborhood close to shopping, dining & convenient freeway access, this home seamlessly blends upscale living with comfort, space & functionality.
Additional Information
- Interior Features
- Breakfast Bar, Ceiling Fan(s), Cathedral Ceiling(s), Entrance Foyer, Eat-in Kitchen, Granite Counters, High Ceilings, Kitchen Island, Open Floorplan, Pantry, Vaulted Ceiling(s), Walk-In Closet(s), Jetted Tub
- Taxes
- $7,417
- HOA Fee
- $517
- Property Description
- Colonial
- Appliances
- Dishwasher, Disposal, Microwave, Range, Refrigerator
- Heating
- Forced Air, Gas
- Air Conditioning
- Central Air, Ceiling Fan(s)
- Stories
- 2
- Levels
- Two
- Roof
- Asphalt, Fiberglass
- Parking Features
- Attached, Electricity, Garage, Garage Door Opener
- Garage Spaces
- 3
- School District
- Medina CSD - 5206
- View
- Trees/Woods
Listing Courtesy of: Shawne T Tagliarina, shawnetagliarina@mcdhomes.com With McDowell Homes Real Estate Services
Selling Office: Howard Hanna.Mortgage Calculator
The data relating to real estate for sale on this website comes in part from the Internet Data Exchange program of MLS Now and updated as of . Real estate listings held by brokerage firms other than Coldwell Banker Realty are marked with the Internet Data Exchange logo and detailed information about them includes the name of the listing broker(s).
IDX information is provided exclusively for consumers' personal, non-commercial use and may not be used for any purpose other than to identify prospective properties consumers may be interested in purchasing.
All information provided is deemed reliable but is not guaranteed and should be independently verified. © 2026 MLS Now. All Rights Reserved.