5766 Weaver Road, New Franklin, OH 44319
- $332,500
- 4
- BD
- 2
- BA
- 2,164
- SqFt




- Sold Price
- $332,500
- List Price
- $325,000
- Status
- CLOSED
- Days on Market
- 39
- Closing Date
- Mar 17, 2026
- MLS#
- 5185310
- Subtype
- Residential
- Style
- Split Level
- Year Built
- 1959
- Bedrooms
- 4
- Bathrooms
- 2
- Full Baths
- 2
- Living Area
- 2,164
- Acres
- 0.80
- Subdivision
- Nimisila Heights Sixth Add
- Neighborhood
- Nimisila Heights Sixth Add
- MLS Area Major
- New Franklin
Property Description
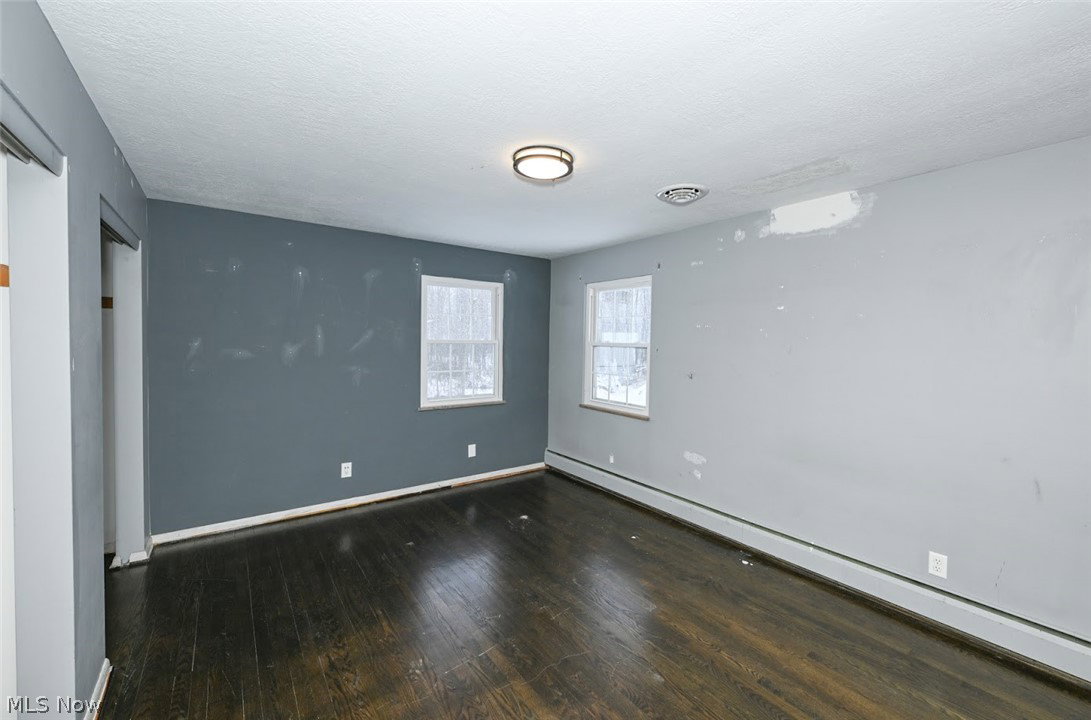
Enjoy a scenic drive through Nimisila Heights as you head to the end of the cul-de-sac on Weaver Rd. Look to the left and you’ll discover a beautiful brick three-level split offering over 2,100 square feet of living space on nearly one acre—an increasingly rare opportunity in New Franklin. Wood and vinyl flooring run throughout most of the home, while fireplaces add warmth and character to both the upper and lower living areas. The main level offers an open-concept layout with a fully applianced kitchen and granite countertops, allowing the chef of the home to stay connected while preparing meals for family and friends. Upstairs, the third level includes a fully remodeled bathroom and three bedrooms, all featuring wood or vinyl flooring. The lower level features a completely updated living space with family room, bedroom or office, and a full bathroom plus walkout access to a stunning 16×20 covered patio. Step outside to a private, park-like backyard setting—serene, secluded, and perfect for relaxing or entertaining. The must-see covered patio is a true showpiece, highlighted by gorgeous beams, glazed stamped concrete, and stone columns. With four bedrooms, two full bathrooms, and a desirable location in the Manchester Local School District, this home delivers space, comfort, and tranquility in equal measure.
Additional Information
- Interior Features
- Granite Counters, Open Floorplan
- Taxes
- $3,240
- Property Description
- Split Level
- Appliances
- Dishwasher, Microwave, Range, Refrigerator
- Heating
- Heat Pump
- Air Conditioning
- Central Air, Heat Pump
- Stories
- 2
- Levels
- Three Or More, Two, Multi/Split
- Roof
- Shingle
- Foundation
- Block
- Parking Features
- Attached, Built In, Driveway, Garage, Gravel, Garage Faces Rear
- Garage Spaces
- 2
- School District
- Manchester LSD Summit- 7706
Listing Courtesy of: Jennifer L Kern, jkernrealtor@gmail.com With Coldwell Banker Schmidt Realty
Selling Office: EXP Realty, LLC..Mortgage Calculator
The data relating to real estate for sale on this website comes in part from the Internet Data Exchange program of MLS Now and updated as of . Real estate listings held by brokerage firms other than Coldwell Banker Realty are marked with the Internet Data Exchange logo and detailed information about them includes the name of the listing broker(s).
IDX information is provided exclusively for consumers' personal, non-commercial use and may not be used for any purpose other than to identify prospective properties consumers may be interested in purchasing.
All information provided is deemed reliable but is not guaranteed and should be independently verified. © 2026 MLS Now. All Rights Reserved.