1026 Joy Oval, Seven Hills, OH 44131
- $337,500
- 4
- BD
- 3
- BA
- 2,450
- SqFt






- Sold Price
- $337,500
- List Price
- $335,000
- Status
- CLOSED
- Days on Market
- 82
- Closing Date
- Apr 28, 2026
- MLS#
- 5185444
- Subtype
- Residential
- Style
- Colonial
- Year Built
- 1966
- Bedrooms
- 4
- Bathrooms
- 3
- Full Baths
- 2
- Half Baths
- 1
- Living Area
- 2,450
- Acres
- 0.27
- Subdivision
- Overlook
- Neighborhood
- Overlook
- MLS Area Major
- Seven Hills
Property Description
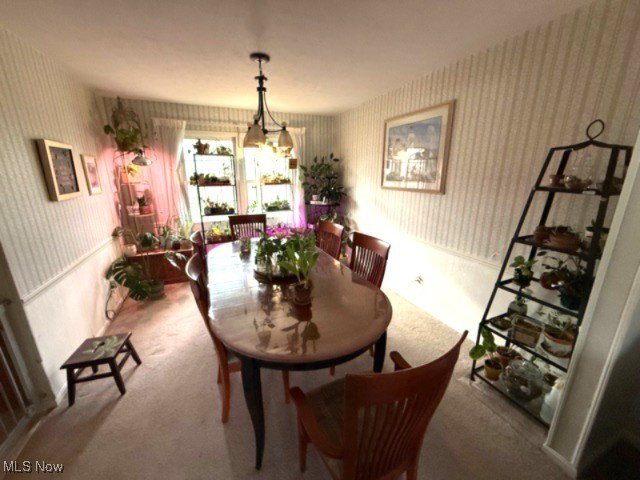
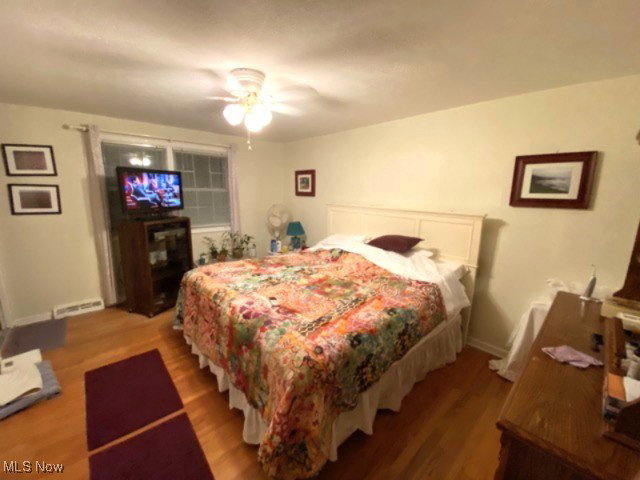
Don't miss the opportunity to see this 4 bedroom, 2 1/2 bath home in a desirable neighborhood of Seven Hills, new roof installed 3/20/2026 (complete tear off). You will want to move in before spring because that is when the back yard will start to come to life with many blossoming trees and flowers. As you enter this home there is a roomy foyer to greet your guests and a living room with lots of light coming through the large front window. The eat in kitchen and dining room have windows to view your picturesque back yard. Enjoy a wood burning fireplace in the family room. This colonial has 4 nice sized bedrooms, a master bathroom and a very roomy hall bathroom on the second floor. During the warmer months you will want to spend much time on the covered patio enjoying the park like setting of your fully fenced back yard, that comes with a shed that has electricity run to it already. If back yard privacy is desired this home is a must see. Location, Location, Location! This home has it! Steps away from John Glenn Park, minutes away from Independence, Rockside Rd., Routes 77 and 480 and the downtown businesses, offices and ball parks. A 1 year home warranty is included.
Additional Information
- Interior Features
- Ceiling Fan(s), Entrance Foyer, Eat-in Kitchen
- Taxes
- $5,869
- Property Description
- Colonial
- Appliances
- Built-In Oven, Cooktop, Dryer, Dishwasher, Microwave, Range, Refrigerator, Washer
- Heating
- Forced Air, Fireplace(s), Gas
- Air Conditioning
- Central Air, Ceiling Fan(s)
- Stories
- 2
- Levels
- Two
- Roof
- Asphalt, Fiberglass
- Foundation
- Block
- Parking Features
- Attached, Electricity, Garage Faces Front, Garage, Garage Door Opener
- Garage Spaces
- 2
- School District
- Parma CSD - 1824
Listing Courtesy of: Denise M Zarycki, denise.zarycki@gmail.com With Russell Real Estate Services
Selling Office: Keller Williams Elevate.Mortgage Calculator
The data relating to real estate for sale on this website comes in part from the Internet Data Exchange program of MLS Now and updated as of . Real estate listings held by brokerage firms other than Coldwell Banker Realty are marked with the Internet Data Exchange logo and detailed information about them includes the name of the listing broker(s).
IDX information is provided exclusively for consumers' personal, non-commercial use and may not be used for any purpose other than to identify prospective properties consumers may be interested in purchasing.
All information provided is deemed reliable but is not guaranteed and should be independently verified. © 2026 MLS Now. All Rights Reserved.