300 Woodridge Lane, Moreland Hills, OH 44022
- $1,550,000
- 5
- BD
- 6
- BA
- 5,584
- SqFt




- Sold Price
- $1,550,000
- List Price
- $1,599,900
- Status
- CLOSED
- Days on Market
- 140
- Closing Date
- Jun 25, 2026
- MLS#
- 5184578
- Subtype
- Residential
- Style
- Colonial
- Year Built
- 2023
- Bedrooms
- 5
- Bathrooms
- 6
- Full Baths
- 5
- Half Baths
- 1
- Living Area
- 5,584
- Acres
- 0.21
- Subdivision
- Moreland Commons
- Neighborhood
- Moreland Commons
- MLS Area Major
- Moreland Hills Village
Property Description
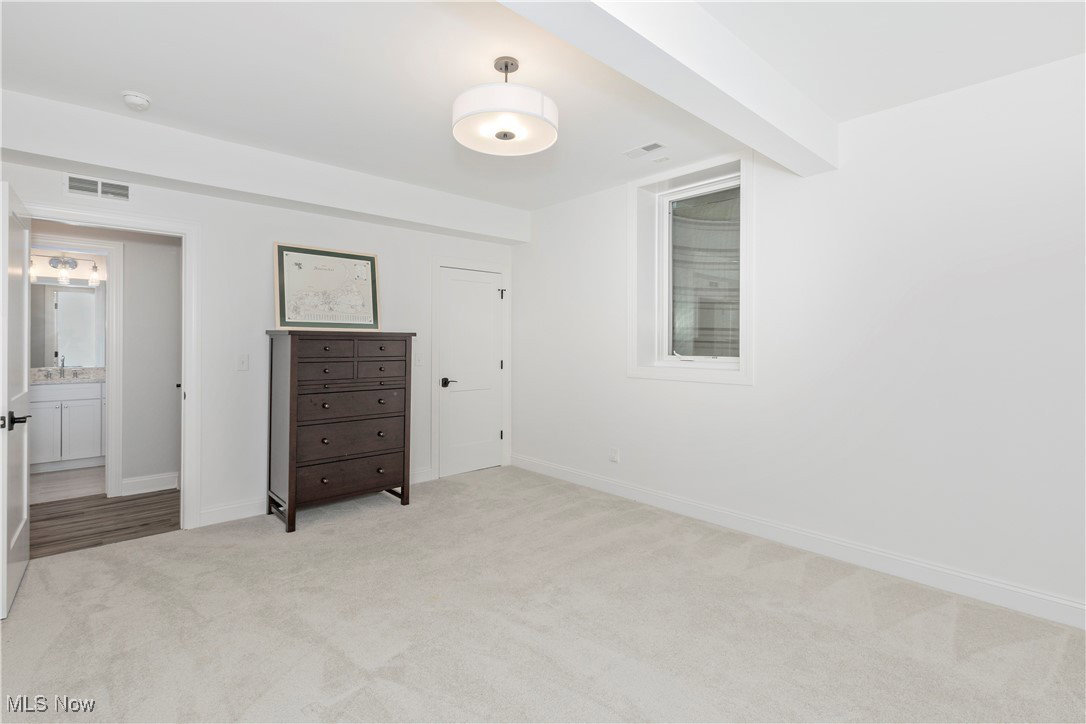
Remarkable less than 3 years young Payne and Payne custom built home with impressive style and many upgraded design selections. Desirable and open floor plan - hardwood floors throughout the first floor, 10 ceilings, 8' doors and amazing first floor primary bedroom. Inviting entry leads to the private office with built in bookcases. The gourmet kitchen features a grand center island and breakfast table, plenty of custom cabinetry and counter space, stainless appliances and large walk-in pantry. Kitchen opens to the fabulous great room featuring stone front fireplace with charming cushioned benches (with storage) and shelved wet bar w beverage fridge. Continue into the open and grand dining room with designer wall coverings and detailed wood moldings. Primary bedroom suite overlooking the private backyard setting, glamour bath with heated floors, soaking tub, tiled shower, double vanities and spacious custom closet with built-ins and convenient 2nd laundry closet. Open stairway leads to 2nd floor with extra bonus room, open office area, full laundry room, and 4 spacious bedrooms each with private bathrooms. The lower level is completely finished with large open recreation room, extra guest suite, private office with custom wood shelving (or make it your own bourbon or wine tasting room), exercise room, full bath and plenty of storage. Private patio with gas stone fire pit overlooking the wooded backyard and accessed from sliding doors in the great room. First floor is complete with beautiful floral designer wallpaper powder room, back mud room leading to attached side facing 2 car garage. Other extras include: house generator, Sonos speakers and mounted televisions to remain. Moreland Commons is perfectly located right across from excellent Orange Schools, within walking distance to library, shopping and dining and quick drive into Chagrin Falls and easy access to highways downtown Cleveland. Move right in and enjoy maintenance free living at it's best!!
Additional Information
- Exterior Features
- Fire Pit, Sprinkler/Irrigation
- Taxes
- $32,276
- HOA Fee
- $650
- Property Description
- Colonial
- Heating
- Forced Air, Gas
- Air Conditioning
- Central Air
- Stories
- 2
- Levels
- Two
- Roof
- Asphalt, Fiberglass
- Parking Features
- Attached, Garage
- Garage Spaces
- 2
- School District
- Orange CSD - 1823
Listing Courtesy of: Susan A Metallo, susan@bhhspro.com With Berkshire Hathaway HomeServices Professional Realty
Selling Office: Howard Hanna.Mortgage Calculator
The data relating to real estate for sale on this website comes in part from the Internet Data Exchange program of MLS Now and updated as of . Real estate listings held by brokerage firms other than Coldwell Banker Realty are marked with the Internet Data Exchange logo and detailed information about them includes the name of the listing broker(s).
IDX information is provided exclusively for consumers' personal, non-commercial use and may not be used for any purpose other than to identify prospective properties consumers may be interested in purchasing.
All information provided is deemed reliable but is not guaranteed and should be independently verified. © 2026 MLS Now. All Rights Reserved.