104 Bentwood Drive, Chardon, OH 44024
- $580,000
- 5
- BD
- 4
- BA
- 3,645
- SqFt




- Sold Price
- $580,000
- List Price
- $585,000
- Status
- CLOSED
- Days on Market
- 49
- Closing Date
- Mar 25, 2026
- MLS#
- 5184989
- Subtype
- Residential
- Style
- Colonial, Traditional
- Year Built
- 2011
- Bedrooms
- 5
- Bathrooms
- 4
- Full Baths
- 3
- Half Baths
- 1
- Living Area
- 3,645
- Acres
- 0.28
- Subdivision
- Hidden Glen Sub
- Neighborhood
- Hidden Glen Sub
- MLS Area Major
- Chardon
Property Description
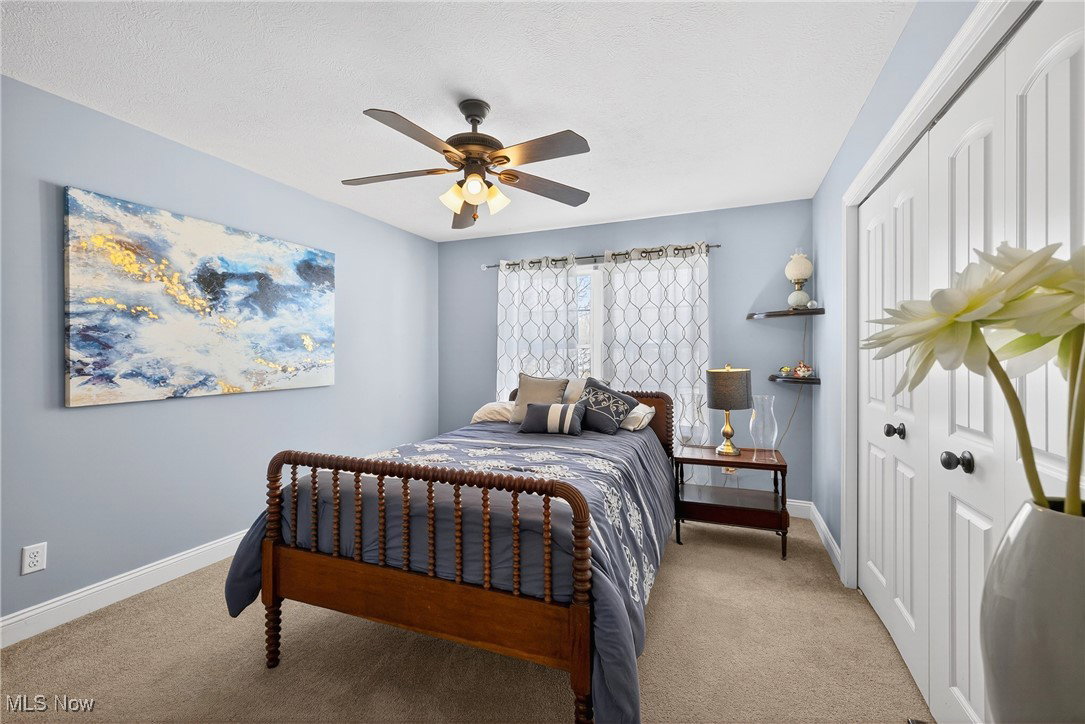
Welcome Home! You will instantly fall in love with this beautiful 4 bedroom, 3.5 bathroom home. Former Model home built by Barr Bros. Construction. Located on a Cu-de-sac with vacant wooded lot adjacent to property in the sought after Hidden Glen subdivision in Chardon. This home is made for entertaining with an inviting open floor plan. The large kitchen with center island with beautiful quartz countertops and upgraded lighting fixtures will be a dream for entertaining. The family room has an amazing wall of windows overlooking a large private backyard. There is a beautiful large dining room next to the kitchen for gathering with friends and family. Once the weather gets warm you will want to enjoy the beautiful backyard on the stamped concrete patio. You will love watching the birds, seeing the deer and ducks and other animals which travel through the green space behind the home. The main floor also has a private office for the entrepreneur with French doors offering privacy. The lower level was professionally finished. There is an egress window which would allow for a 5th bedroom. The large full bathroom allows for ultimate relaxation in the steam shower. It is a perfect place for a man-cave or for kids to have their "private" hang-out space. You will also appreciate the workshop and unfinished storage space. The second floor has four large bedrooms. The master suite is luxurious and is a perfect haven for relaxation after a long day of work. It has an attached ensuite bathroom with large soaking tub and a walk-in shower. There are so many upgrades, you will have to check out this gem for yourself. It will feel like home as soon as you walk through the door.
Additional Information
- Interior Features
- Breakfast Bar, Tray Ceiling(s), Ceiling Fan(s), Chandelier, Coffered Ceiling(s), Entrance Foyer, Eat-in Kitchen, High Ceilings, High Speed Internet, Kitchen Island, Open Floorplan, Pantry, Stone Counters, Recessed Lighting, Soaking Tub, Smart Thermostat, Walk-In Closet(s)
- Exterior Features
- Private Yard, Fire Pit
- Taxes
- $7,049
- HOA Fee
- $480
- Property Description
- Colonial, Traditional
- Appliances
- Dryer, Dishwasher, Disposal, Range, Refrigerator, Washer
- Heating
- Forced Air, Gas
- Air Conditioning
- Central Air, Gas
- Stories
- 2
- Levels
- Two
- Roof
- Asphalt, Fiberglass
- Foundation
- Block
- Parking Features
- Attached, Garage, Garage Door Opener
- Garage Spaces
- 2
- School District
- Chardon LSD - 2803
- View
- Trees/Woods
Listing Courtesy of: Barbara Jones, jonesbarb531@gmail.com With Berkshire Hathaway HomeServices Professional Realty
Selling Office: RE/MAX Rising.Mortgage Calculator
The data relating to real estate for sale on this website comes in part from the Internet Data Exchange program of MLS Now and updated as of . Real estate listings held by brokerage firms other than Coldwell Banker Realty are marked with the Internet Data Exchange logo and detailed information about them includes the name of the listing broker(s).
IDX information is provided exclusively for consumers' personal, non-commercial use and may not be used for any purpose other than to identify prospective properties consumers may be interested in purchasing.
All information provided is deemed reliable but is not guaranteed and should be independently verified. © 2026 MLS Now. All Rights Reserved.