8525 Broxton Court, Westfield Center, OH 44251
- $540,000
- 4
- BD
- 3
- BA
- 3,914
- SqFt






- Sold Price
- $540,000
- List Price
- $550,000
- Status
- CLOSED
- Days on Market
- 50
- Closing Date
- Mar 27, 2026
- MLS#
- 5185316
- Subtype
- Residential
- Style
- Ranch
- Year Built
- 2014
- Bedrooms
- 4
- Bathrooms
- 3
- Full Baths
- 2
- Half Baths
- 1
- Living Area
- 3,914
- Acres
- 0.54
- Subdivision
- Heritage Ridge
- Neighborhood
- Heritage Ridge
- MLS Area Major
- Westfield Center Village
Property Description
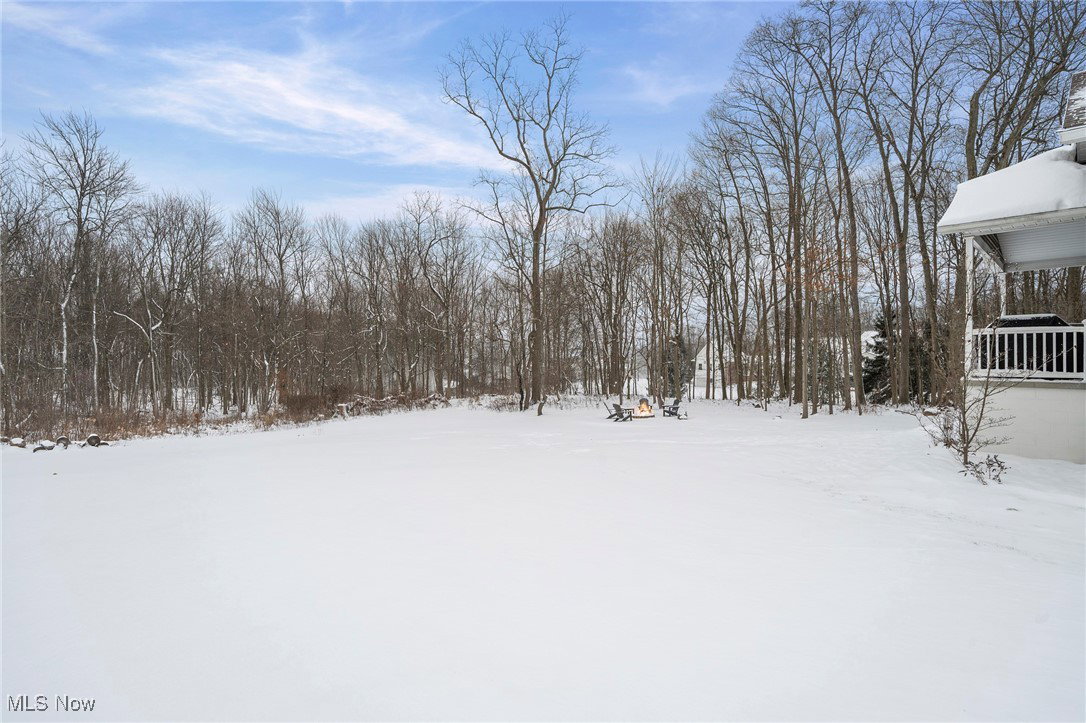
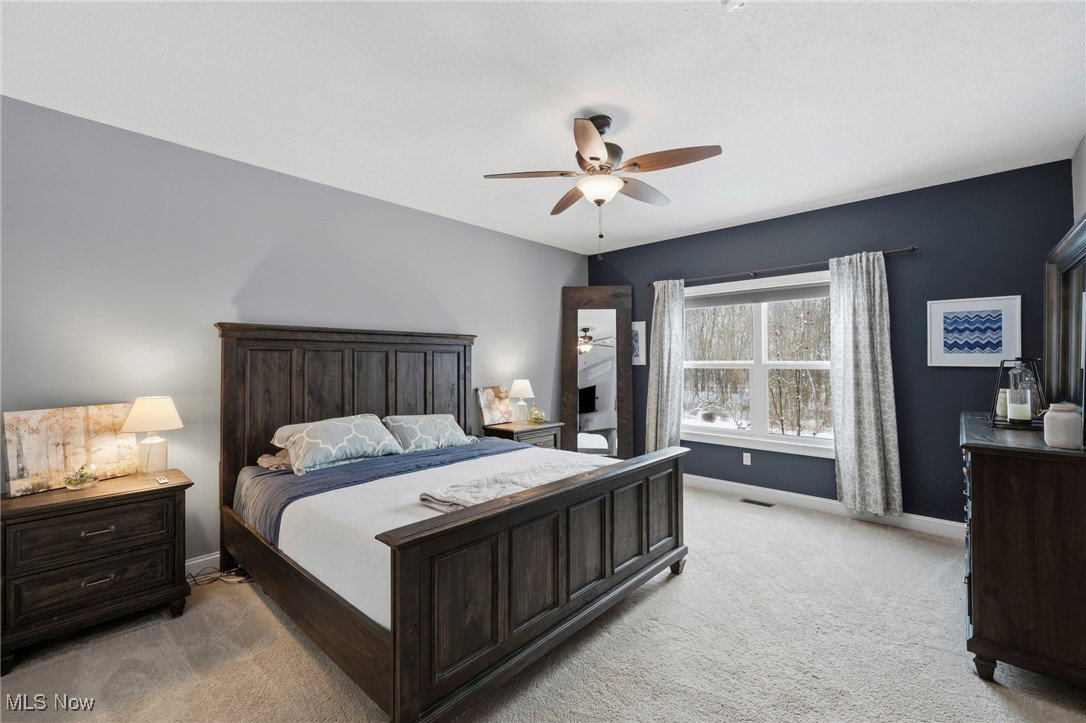
Nestled Towards the End of a Private Cul-De-Sac Street on a Little Over a Half Acre of Tree-Lined Serenity, this Stunning 3914 Total SF Ranch Offers the Perfect Harmony of Luxury & Functional Design. The Inviting Covered Front Porch Leads into a Spacious Open Foyer w/ Sleek LVT Flooring Open to the Formal Dining Area & Sun-Drenched Great Rm Anchored by a Versatile Gas/WB Stone Fireplace. Heart of the Home lies a Gourmet Eat In Kitchen Featuring Granite Countertops, Stainless Steel Appliances w/ Convection Oven & Expansive Island that Overlooks the Living Area. Adjacent Dinette Transitions Seamlessly through Sliding Glass Doors to a Covered Trex Deck w/ Multi Tiers & Private Hot Tub. That's an Extra 900 SF of Outdoor Living Space Overlooking a Panoramic Backyard that Includes a Firepit Framed by Mature Trees for Starlit Nights. The Main Floor Continues w/ a Laundry/Mud Room (Includes Washer & Dryer) & Half Bath off the Oversized Side Entry Attached Garage w/ Hot/Cold Water, Epoxy Floor & Rubbermaid Tracks for Ultimate Organization. Primary Bedroom w/ Ensuite Complete w/ Separate Vanities, Luxurious Seated Rain Shower & Massive Walk In Closet. Second Bdrm w/ Stylish Shiplap Wall & Double Wide Closet. Third Bdrm includes a Walk In Closet. Extra Wide Steps lead to the Lower Level for Additional 4th Bdrm w/ an Egress Window & Extensive Walk In Closet that is Perfect for Guests or Adult Child. Lower Level Consists of 1400 SF Designed for Endless Possibilities for Work, Entertaining/Play & Storage Galore! Recreational Rm, Dedicated Bar Rm (Plumbed for a Wet Bar), a Private Quiet 16 x 13 Office, Custom Built In Children's Playhouse, plus Massive 42 x 14 & 24 x 8 Storage Rooms! A Pre Plumbed 10x8 Rm is Ready for an Additional Full Bath. This Energy Efficient Home Is Built for Entertaining & Easy Living Including a Whole House Generator & No Worries w/ the Included Home Warranty! Every Detail has been Curated for Comfort & Peace of Mind. Welcome Home!
Additional Information
- Interior Features
- Ceiling Fan(s), Double Vanity, Entrance Foyer, Eat-in Kitchen, Granite Counters, Open Floorplan, Pantry, Recessed Lighting, Storage, Walk-In Closet(s), Jetted Tub
- Exterior Features
- Fire Pit, Lighting, RV Hookup
- Taxes
- $5,407
- Property Description
- Ranch
- Appliances
- Dryer, Dishwasher, Disposal, Microwave, Range, Refrigerator, Washer
- Heating
- Forced Air, Fireplace(s), Gas
- Air Conditioning
- Central Air
- Stories
- 1
- Levels
- One
- Roof
- Asphalt, Fiberglass
- Parking Features
- Attached, Concrete, Drain, Driveway, Electricity, Garage, Garage Door Opener, Kitchen Level, Lighted, Oversized, Garage Faces Side, Water Available
- Garage Spaces
- 2
- School District
- Cloverleaf LSD - 5204
- View
- Neighborhood
Listing Courtesy of: Mary A Kocheff, mary@marysellshomes.net With RE/MAX Above & Beyond
Selling Office: RE/MAX Above & Beyond.Mortgage Calculator
The data relating to real estate for sale on this website comes in part from the Internet Data Exchange program of MLS Now and updated as of . Real estate listings held by brokerage firms other than Coldwell Banker Realty are marked with the Internet Data Exchange logo and detailed information about them includes the name of the listing broker(s).
IDX information is provided exclusively for consumers' personal, non-commercial use and may not be used for any purpose other than to identify prospective properties consumers may be interested in purchasing.
All information provided is deemed reliable but is not guaranteed and should be independently verified. © 2026 MLS Now. All Rights Reserved.