1185 Dellwood Drive, Westlake, OH 44145
- $481,000
- 4
- BD
- 3
- BA
- 2,698
- SqFt




- Sold Price
- $481,000
- List Price
- $440,000
- Status
- CLOSED
- Days on Market
- 28
- Closing Date
- Feb 27, 2026
- MLS#
- 5183657
- Subtype
- Residential
- Style
- Split Level
- Year Built
- 1957
- Bedrooms
- 4
- Bathrooms
- 3
- Full Baths
- 2
- Half Baths
- 1
- Living Area
- 2,698
- Acres
- 0.32
- Subdivision
- Creekwood Meadows
- Neighborhood
- Creekwood Meadows
- MLS Area Major
- Westlake
Property Description
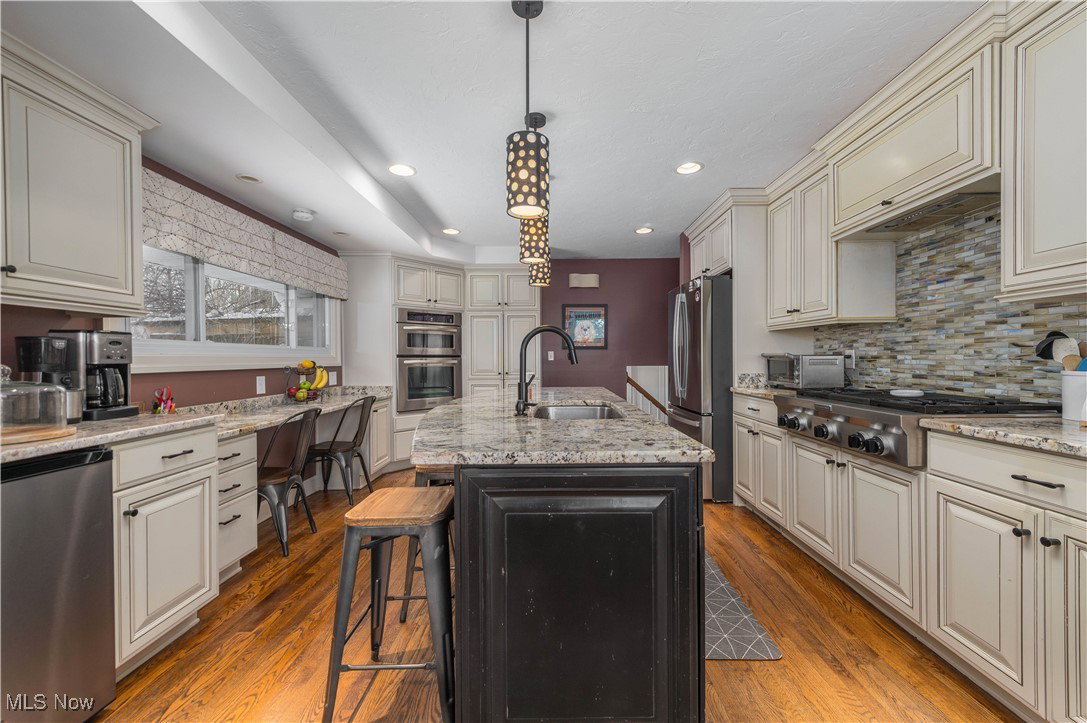
Welcome to this spacious and thoughtfully designed 4-bedroom home, tucked into a highly desirable pocket of Westlake known for its friendly neighbors and quiet street. From the moment you arrive, the curb appeal stands out with charming arbors, a mix of vinyl and brick, and an abundance of windows that fill the home with natural light. Inside, the foyer opens to a well-planned mudroom—an ideal everyday drop zone with easy access from the front entry, backyard, or garage. Just a few steps up, the main living area features beautiful hardwood floors, Andersen windows throughout, and a comfortable living room anchored by a gas fireplace. The adjoining dining area offers plenty of space for gatherings, while the chef’s kitchen balances function and style with a large center island, bar seating, solid wood cabinetry, stainless steel appliances, granite countertops, and generous storage. Upstairs, hardwood floors continue through four bedrooms and two full baths. The owner’s suite sits privately at the end of the hall and includes new carpet, practical closet space, and an en-suite bath. The lower levels provide flexible living space, including a cozy rec room with built-ins and a charming under-stair fort. An additional flex space on the entry level includes a half bath and Andersen French doors that open to a brand-new patio. An arbor frames the outdoor area, ready for spring blooms, while mature landscaping creates a private setting for outdoor enjoyment. A matching storage shed and a spacious two-car garage complete the exterior. Major updates include a new foundation, sump, and updated electrical and HVAC systems, offering peace of mind. Located near all that Westlake has to offer—and just minutes from Bay Village—this home blends comfort, community, and convenience.
Additional Information
- Interior Features
- Breakfast Bar, Bookcases, Built-in Features, Ceiling Fan(s), Chandelier, Entrance Foyer, Eat-in Kitchen, Granite Counters, High Speed Internet, Kitchen Island, Recessed Lighting, Storage
- Taxes
- $6,639
- Property Description
- Split Level
- Appliances
- Cooktop, Dryer, Dishwasher, Disposal, Microwave, Range, Refrigerator, Washer
- Heating
- Forced Air, Gas
- Air Conditioning
- Central Air
- Levels
- Three Or More, Multi/Split
- Roof
- Asphalt, Fiberglass
- Foundation
- Block
- Parking Features
- Attached, Concrete, Driveway, Garage, Paved
- Garage Spaces
- 2
- School District
- Westlake CSD - 1832
Listing Courtesy of: Melissa T Mellon, melissat.mellon@gmail.com With Berkshire Hathaway HomeServices Professional Realty
Selling Office: EXP Realty, LLC..Mortgage Calculator
The data relating to real estate for sale on this website comes in part from the Internet Data Exchange program of MLS Now and updated as of . Real estate listings held by brokerage firms other than Coldwell Banker Realty are marked with the Internet Data Exchange logo and detailed information about them includes the name of the listing broker(s).
IDX information is provided exclusively for consumers' personal, non-commercial use and may not be used for any purpose other than to identify prospective properties consumers may be interested in purchasing.
All information provided is deemed reliable but is not guaranteed and should be independently verified. © 2026 MLS Now. All Rights Reserved.