1595 Evergreen Avenue, Akron, OH 44301
- $133,000
- 3
- BD
- 1
- BA
- 1,217
- SqFt




- Sold Price
- $133,000
- List Price
- $130,000
- Status
- CLOSED
- Days on Market
- 34
- Closing Date
- Mar 04, 2026
- MLS#
- 5182830
- Subtype
- Residential
- Style
- Bungalow, Cape Cod
- Year Built
- 1943
- Bedrooms
- 3
- Bathrooms
- 1
- Full Baths
- 1
- Living Area
- 1,217
- Acres
- 0.16
- Subdivision
- Firestone Park
- Neighborhood
- Firestone Park
- MLS Area Major
- Akron
Property Description
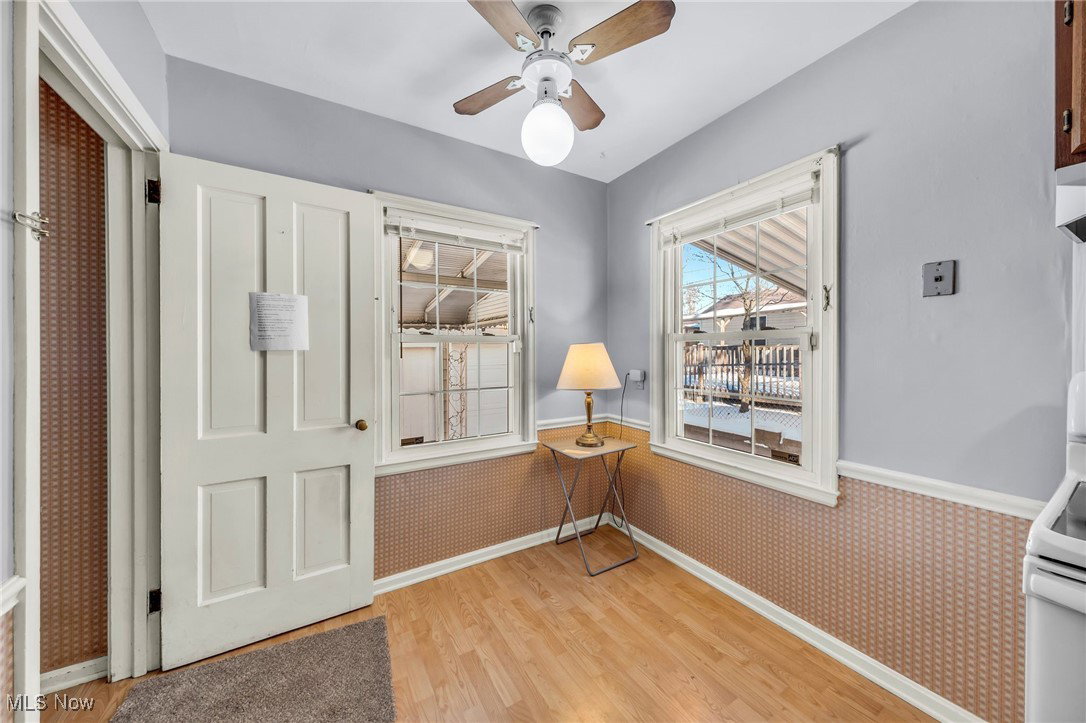
Welcome to this beautifully maintained Cape Cod in charming Firestone Park! Cherished by the same owner for 40 years, it’s clear how much care has gone into this home. Step inside to find fresh updates like new carpet and paint, giving the space a bright, move-in-ready feel. Prefer first-floor living? The main level offers a large primary bedroom with its own walk-in closet roomy enough for even the biggest wardrobe. You’ll also find a spacious living room that works with any furniture layout, a full bathroom, and an eat-in kitchen with stunning granite countertops. Upstairs are two more cozy bedrooms, while new windows throughout fill the home with natural light. The lower level boasts a large, versatile rec room perfect for a media space, playroom, or whatever you can dream up. Major updates include complete basement waterproofing with a lifetime transferable warranty, furnace and A/C, blown-in insulation, hot water tank, roof, sump pump, rebuilt chimney, and a back patio. As you can see, they really took care of everything! All this could be yours for less than the cost of rent!
Additional Information
- Interior Features
- Built-in Features, Eat-in Kitchen, Granite Counters, Storage, Walk-In Closet(s)
- Exterior Features
- Awning(s), Private Yard
- Taxes
- $2,773
- Property Description
- Bungalow, Cape Cod
- Appliances
- Range, Refrigerator
- Heating
- Forced Air, Gas
- Air Conditioning
- Central Air
- Levels
- One and One Half
- Roof
- Asphalt, Fiberglass
- Foundation
- Block
- Parking Features
- Attached Carport, Concrete, Detached, Garage
- Garage Spaces
- 1
- School District
- Akron CSD - 7701
Listing Courtesy of: Jessamyn Palmer, jessamyn.palmer@yahoo.com With High Point Real Estate Group
Selling Office: Keller Williams Legacy Group Realty.Mortgage Calculator
The data relating to real estate for sale on this website comes in part from the Internet Data Exchange program of MLS Now and updated as of . Real estate listings held by brokerage firms other than Coldwell Banker Realty are marked with the Internet Data Exchange logo and detailed information about them includes the name of the listing broker(s).
IDX information is provided exclusively for consumers' personal, non-commercial use and may not be used for any purpose other than to identify prospective properties consumers may be interested in purchasing.
All information provided is deemed reliable but is not guaranteed and should be independently verified. © 2026 MLS Now. All Rights Reserved.