16531 Timberline Drive, Strongsville, OH 44136
- $358,000
- 4
- BD
- 3
- BA
- 3,638
- SqFt




- Sold Price
- $358,000
- List Price
- $350,000
- Status
- CLOSED
- Days on Market
- 15
- Closing Date
- Feb 06, 2026
- MLS#
- 5183091
- Subtype
- Residential
- Style
- Colonial
- Year Built
- 1976
- Bedrooms
- 4
- Bathrooms
- 3
- Full Baths
- 2
- Half Baths
- 1
- Living Area
- 3,638
- Acres
- 0.28
- Subdivision
- Deerfield Lake 01
- Neighborhood
- Deerfield Lake 01
- MLS Area Major
- Strongsville
Property Description
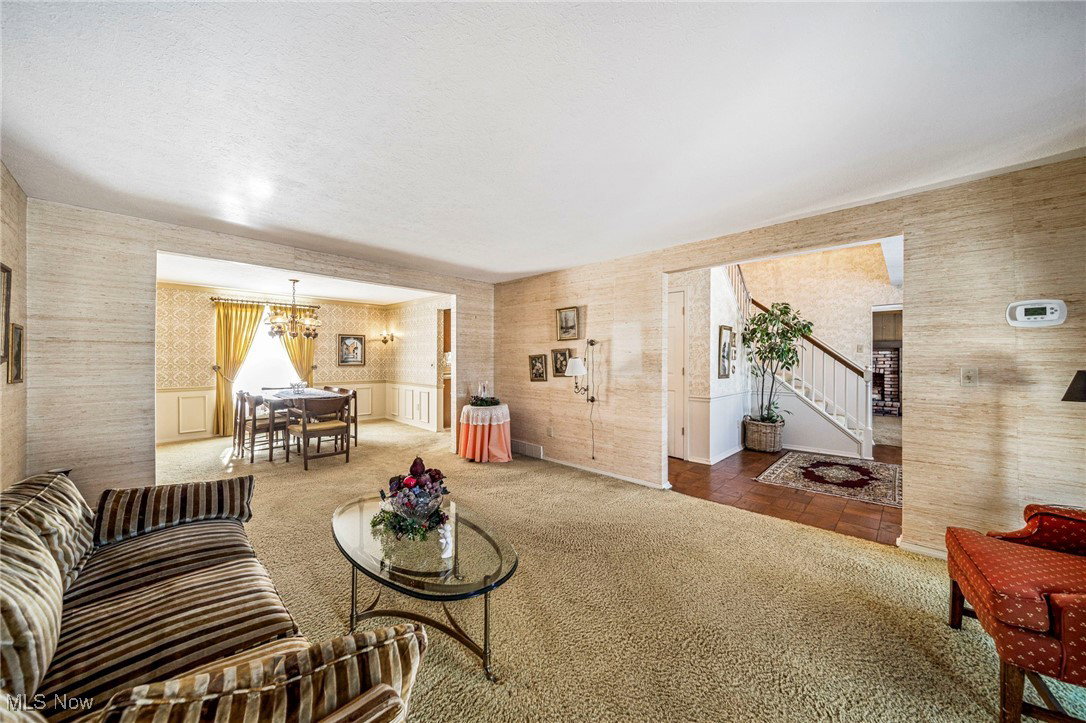
Rare opportunity in Strongsville’s highly sought-after Deerfield community. Offered for the first time, this beautifully maintained one-owner 4-bedroom, 2.5-bath colonial delivers space, comfort, and timeless appeal. A bright two-story foyer sets the tone, leading to elegant formal living and dining rooms perfect for hosting. The spacious family room, complete with a wood-burning fireplace and wet bar, invites relaxed evenings and memorable gatherings. The centrally located kitchen opens to a sunlit breakfast nook with bay window and backyard views—ideal for everyday living. Upstairs features four generously sized bedrooms, including a private primary suite with walk-in closet and en-suite bath. An open, unfinished basement offers endless possibilities for future living space. Step outside to a private backyard with brick patio, perfect for summer entertaining. Major updates include roof and Andersen windows (2017), furnace, A/C, and hot water tank (2018), exterior paint (2021), and updated appliances. One-year home warranty included. Residents enjoy resort-style amenities including a pool, clubhouse, park, and tennis courts, all just minutes from shopping, dining, highways, and top-rated schools
Additional Information
- Interior Features
- Wet Bar
- Taxes
- $5,338
- HOA Fee
- $500
- Property Description
- Colonial
- Appliances
- Dryer, Dishwasher, Range, Refrigerator, Washer
- Heating
- Gas
- Air Conditioning
- Central Air
- Stories
- 2
- Levels
- Two
- Roof
- Asphalt
- Pool
- Yes
- Parking Features
- Driveway
- Garage Spaces
- 2
- School District
- Strongsville CSD - 1830
Listing Courtesy of: Danielle K Kilbane, danielle.kilbane@exprealty.com With EXP Realty, LLC.
Selling Office: Keller Williams Citywide.Mortgage Calculator
The data relating to real estate for sale on this website comes in part from the Internet Data Exchange program of MLS Now and updated as of . Real estate listings held by brokerage firms other than Coldwell Banker Realty are marked with the Internet Data Exchange logo and detailed information about them includes the name of the listing broker(s).
IDX information is provided exclusively for consumers' personal, non-commercial use and may not be used for any purpose other than to identify prospective properties consumers may be interested in purchasing.
All information provided is deemed reliable but is not guaranteed and should be independently verified. © 2026 MLS Now. All Rights Reserved.