310 Saint Lawrence Boulevard, Eastlake, OH 44095
- $339,900
- 3
- BD
- 2
- BA
- 1,932
- SqFt


- Sold Price
- $339,900
- List Price
- $339,900
- Status
- CLOSED
- Days on Market
- 49
- Closing Date
- Mar 11, 2026
- MLS#
- 5182873
- Subtype
- Residential
- Style
- Split Level
- Year Built
- 1976
- Bedrooms
- 3
- Bathrooms
- 2
- Full Baths
- 2
- Living Area
- 1,932
- Acres
- 0.21
- MLS Area Major
- Eastlake
Property Description
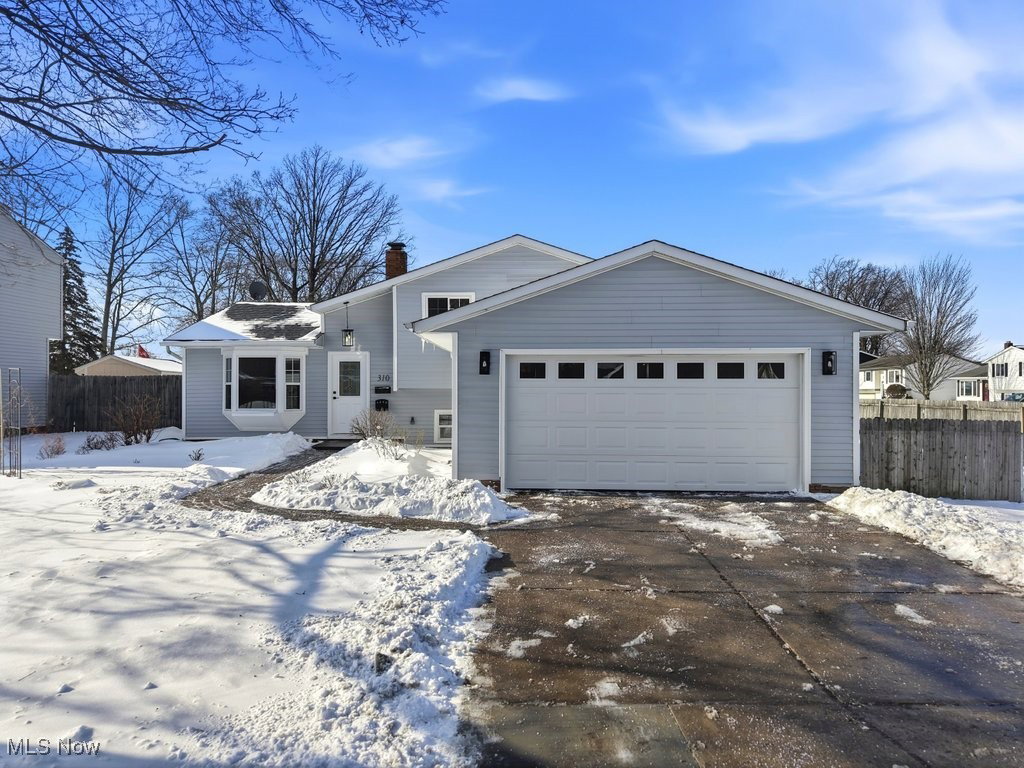
Welcome to this beautifully updated split-level home offering style, space, and modern convenience throughout. On the main level you’re greeted by a bright living room highlighted by a stunning accent wall that flows seamlessly into the expansive kitchen. The kitchen is a true showstopper, boasting all-new appliances, a large island with bar seating, ample pantry and cabinet space, and generous counter space—ideal for both everyday living and entertaining. Adjacent to the kitchen is a dining room with direct access to a sunroom, creating an inviting indoor-outdoor feel. The home features vaulted ceilings, abundant recessed lighting, and all-new flooring throughout, enhancing the open and airy atmosphere. A brand-new front door adds to the home’s fresh curb appeal. Upstairs, you’ll find three comfortable bedrooms and a full bathroom with double sinks. The entire house has been updated with new interior doors, trim, baseboards, and casings, providing a cohesive and modern finish. The lower level features a spacious family room, a dedicated laundry room, and a full bathroom with a standing shower—perfect for guests or additional living space. Just off of the attached garage there is a nice mud room with built in cabinets. There is also a new garage door with opener, new sliding glass door, and so many more amazing updates, This move-in-ready home combines thoughtful upgrades with functional design—an excellent opportunity you won’t want to miss.
Additional Information
- Interior Features
- Breakfast Bar, Chandelier, Crown Molding, Double Vanity, High Ceilings, Kitchen Island, Open Floorplan, Pantry, Recessed Lighting, Vaulted Ceiling(s)
- Taxes
- $4,594
- Property Description
- Split Level
- Appliances
- Dishwasher, Microwave, Range, Refrigerator
- Heating
- Forced Air, Gas
- Air Conditioning
- Central Air
- Stories
- 2
- Levels
- Two, Multi/Split
- Roof
- Asphalt
- Foundation
- Block
- Parking Features
- Attached, Garage
- Garage Spaces
- 2
- School District
- Willoughby-Eastlake - 4309
Listing Courtesy of: Kristopher Kramer, kris.kramer@kw.com With Keller Williams Elevate
Selling Office: On Target Realty, Inc..Mortgage Calculator
The data relating to real estate for sale on this website comes in part from the Internet Data Exchange program of MLS Now and updated as of . Real estate listings held by brokerage firms other than Coldwell Banker Realty are marked with the Internet Data Exchange logo and detailed information about them includes the name of the listing broker(s).
IDX information is provided exclusively for consumers' personal, non-commercial use and may not be used for any purpose other than to identify prospective properties consumers may be interested in purchasing.
All information provided is deemed reliable but is not guaranteed and should be independently verified. © 2026 MLS Now. All Rights Reserved.