40910 Bethesda Belmont Road, Bethesda, OH 43719
- $289,500
- 3
- BD
- 3
- BA
- 2,032
- SqFt




- Sold Price
- $289,500
- List Price
- $289,500
- Status
- CLOSED
- Days on Market
- 37
- Closing Date
- Feb 27, 2026
- MLS#
- 5182370
- Subtype
- Residential
- Style
- Split Level
- Year Built
- 1976
- Bedrooms
- 3
- Bathrooms
- 3
- Full Baths
- 3
- Living Area
- 2,032
- Acres
- 1.74
- MLS Area Major
- Goshen Twp
Property Description
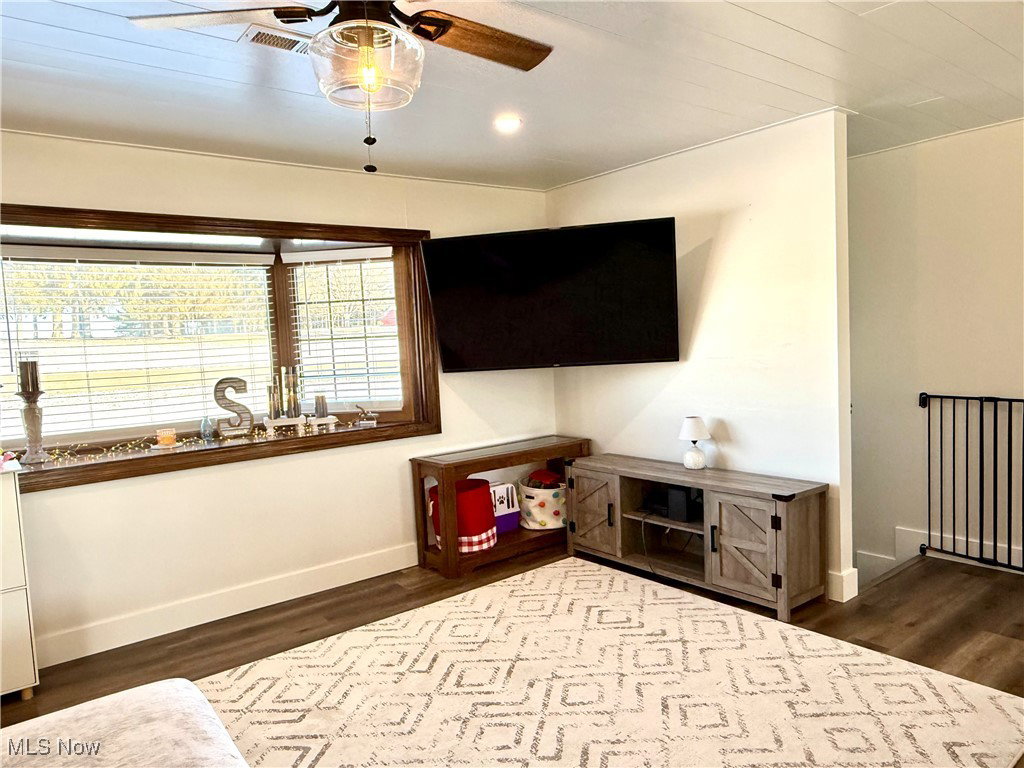
Beautiful remodeled home with custom updates. Open concept Living, dining, kitchen. The recent updates included taking out walls reconstructing kitchen, adding Shiplap planks to the ceilings, and new luxury vinyl planks throughout the upstairs. A master ensuite bath with FlexStone shower surround and reinforced shelf for leg shaving, double sinks with extra outlets inside cabinets and walk in closet was added to provide a true Master ensuite. This home provides an abundance of natural light from front bay window to sliding doors which provide access to the luxurious outdoor living space. You will enjoy relaxing by your inground pool complete with a new pump installed in 2025 and diving board. Pool Shed will stay as well as the cleaning robot and new solar cover. The third bedroom is on the lower level. The bonus room could be used as a 4th bedroom with this homes 3rd full bath providing another private guest room. The wiring in the home was recently updated as well as exterior drainage from the downspouts was ran away from the home and landscaping upgraded. The lower level family room is the only room left for you to remodel and make your own. It boasts a brick woodburning fireplace and an additional heat source a propane heater. This home also includes a over sized 2 car attached garage, covered rear porch and patio overlooking pool and a landscaped yard, all on 1.74 Acres. Schedule your showing to see this Lovely move-in ready home. No mineral rights are owned by seller. Possession 30 days after closing is negotiable.
Additional Information
- Taxes
- $2,616
- Property Description
- Split Level
- Heating
- Electric, Forced Air, Fireplace(s), Heat Pump, Propane
- Air Conditioning
- Heat Pump
- Stories
- 2
- Levels
- Two, Multi/Split
- Roof
- Asphalt, Fiberglass
- Foundation
- Block
- Pool
- Yes
- Parking Features
- Attached, Concrete, Garage, Garage Door Opener
- Garage Spaces
- 2
- School District
- Union LSD - 707
Listing Courtesy of: Susan M Hallstrom, susanhallstrom@gmail.com With Sulek & Experts Real Estate
Selling Office: Sulek & Experts Real Estate.Mortgage Calculator
The data relating to real estate for sale on this website comes in part from the Internet Data Exchange program of MLS Now and updated as of . Real estate listings held by brokerage firms other than Coldwell Banker Realty are marked with the Internet Data Exchange logo and detailed information about them includes the name of the listing broker(s).
IDX information is provided exclusively for consumers' personal, non-commercial use and may not be used for any purpose other than to identify prospective properties consumers may be interested in purchasing.
All information provided is deemed reliable but is not guaranteed and should be independently verified. © 2026 MLS Now. All Rights Reserved.