19486 Frazier Drive, Rocky River, OH 44116
- $3,725,000
- 5
- BD
- 6
- BA




- Sold Price
- $3,725,000
- List Price
- $3,995,000
- Status
- CLOSED
- Days on Market
- 190
- Closing Date
- Jul 29, 2026
- MLS#
- 5182614
- Subtype
- Residential
- Style
- Colonial
- Year Built
- 2008
- Bedrooms
- 5
- Bathrooms
- 6
- Full Baths
- 5
- Half Baths
- 1
- Acres
- 0.81
- MLS Area Major
- Rocky River
Property Description
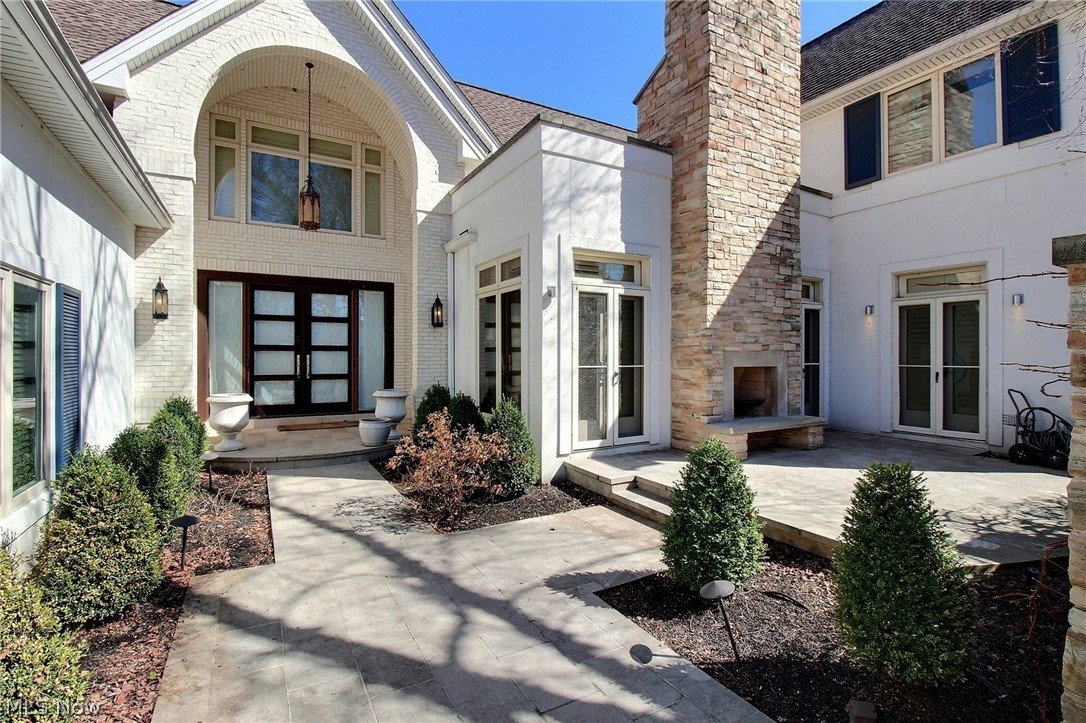
Exceptional Lakefront Living on sought after Frazier Drive. This home offers an open floor plan and truly unforgettable views of Lake Erie from nearly every room. Walls of windows frame the water, filling the home with natural light and creating a constant connection to the lake. The living room is both elegant and inviting, featuring coffered ceilings and expansive windows overlooking Lake Erie. The modern kitchen is designed for everyday use and entertaining, with beautiful finishes and lake views you’ll enjoy while cooking and gathering. Formal living and dining spaces also capture the scenery, making every space feel special. A first floor guest suite provides flexibility and privacy, along with the convenience of both first and second floor laundry. An elevator connects all levels of the home, along with a heated three car garage for everyday convenience. Upstairs, the home offers two impressive primary suites, each with walk in closets and spa like glamour baths. One primary suite includes a private office and its own deck with a fireplace, creating a quiet retreat with incredible views. A second outdoor patio on the upper level adds even more outdoor living space. Multiple patios off the main level make the most of the warmer months and offer ideal spaces for relaxing or entertaining while enjoying the lake setting. The finished lower level adds additional living space and includes a wet bar, workout room, and full bath. Located in the award winning Rocky River School District, around the corner from the Cleveland Yachting Club, close to Rocky River Park and Oakwood Beach, and just 20 minutes to downtown Cleveland.
Additional Information
- Interior Features
- Wet Bar, Built-in Features, Coffered Ceiling(s), Entrance Foyer, Eat-in Kitchen, Elevator, Kitchen Island, Open Floorplan, Pantry, Storage, Soaking Tub, Bar, Walk-In Closet(s)
- Exterior Features
- Built-in Barbecue, Barbecue, Fire Pit, Lighting, Outdoor Grill
- Taxes
- $73,114
- Property Description
- Colonial
- Appliances
- Built-In Oven, Cooktop, Dryer, Dishwasher, Disposal, Microwave, Refrigerator, Washer
- Heating
- Forced Air
- Air Conditioning
- Central Air
- Stories
- 2
- Levels
- Two
- Roof
- Asphalt, Fiberglass, Shingle
- Parking Features
- Attached, Electricity, Garage Faces Front, Garage, Garage Door Opener, Heated Garage, Paved, Water Available
- Garage Spaces
- 3
- School District
- Rocky River CSD - 1826
- View
- Lake, River, Water
Listing Courtesy of: Brian H Cantrall, brian@chr-inc.com With Chestnut Hill Realty, Inc.
Selling Office: Howard Hanna.Mortgage Calculator
The data relating to real estate for sale on this website comes in part from the Internet Data Exchange program of MLS Now and updated as of . Real estate listings held by brokerage firms other than Coldwell Banker Realty are marked with the Internet Data Exchange logo and detailed information about them includes the name of the listing broker(s).
IDX information is provided exclusively for consumers' personal, non-commercial use and may not be used for any purpose other than to identify prospective properties consumers may be interested in purchasing.
All information provided is deemed reliable but is not guaranteed and should be independently verified. © 2026 MLS Now. All Rights Reserved.