1761 N Ellsworth Avenue, Salem, OH 44460
- $267,000
- 3
- BD
- 2
- BA
- 1,702
- SqFt




- Sold Price
- $267,000
- List Price
- $249,900
- Status
- CLOSED
- Days on Market
- 41
- Closing Date
- Feb 25, 2026
- MLS#
- 5180782
- Subtype
- Residential
- Style
- Cape Cod
- Year Built
- 1947
- Bedrooms
- 3
- Bathrooms
- 2
- Full Baths
- 1
- Half Baths
- 1
- Living Area
- 1,702
- Acres
- 0.63
- MLS Area Major
- Salem Twp
Property Description
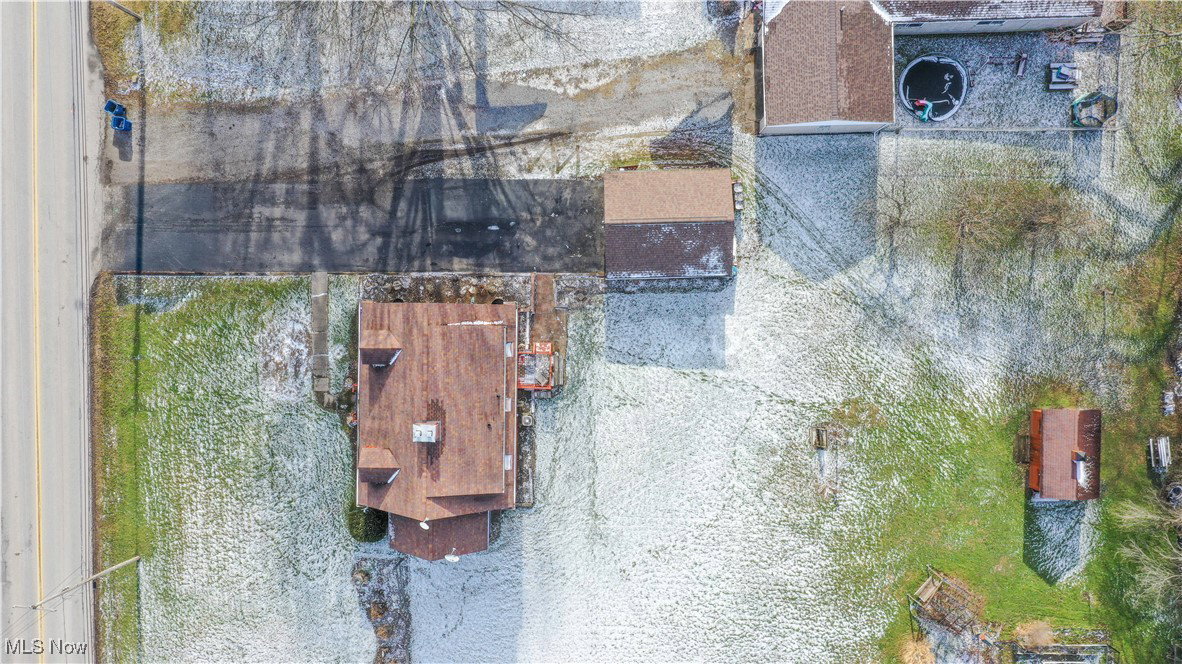
Salem...WOW!! If you’ve been looking for a 3 bedroom, 1-1/2 bath, completely remodeled Cape Cod w/some land...LOOK NO FURTHER! You are going to love your huge backyard, which has just shy of 2/3 of an acre, & is enough land for the kiddos or pets to run or play for days without worry & would be great if you've ever wanted to get four wheelers! Hmmm! You're going to love having your morning coffees on your private oversized covered side porch that has a great view of the valley! This space is out of HGTV & you WILL find your solitude here & is great for your summer cookouts/birthday parties! This Home “POPS” the second you walk in the door with over 24 years of constant updating & sweat equity projects that the sellers have done that can ALL BE YOURS! Wait until you see your new kitchen w/a convenient breakfast bar between the dining room & kitchen to make your quick morning breakfast w/the kids so much smoother! Sellers installed new maple cabinets & new countertops all the way around in this oversized kitchen w/an island which is perfect if you do a lot of entertaining. It's very rare to see a large island in Capes & is the perfect spot to put your cheese trays & wine when you entertain! Newer stainless appliances?..DONE! Your 1/2 bath is conveniently located right down from your kitchen!..PERFECTO! Walking through to your large foyer you have an oversized living room w/a REAL WOOD fireplace that is big enough to put all of your Christmas stockings & decorations! This room can fit even the largest of sectionals or widescreen TVs! Your dining room is the perfect size if your feeding a large family! All 3 bedrooms & updated full bathroom are on your 2nd floor. Everything is ready for you to move right in! New furnace 12/2025/carpet in LR 2025/new garage doors 10/2025/new front windows on 2nd floor/New Big Picture Window/& Too Much To List! Better book your personal showing quickly before this immaculate piece of art in the country is gone!..Do NOT Miss Out!!
Additional Information
- Interior Features
- Breakfast Bar, Built-in Features, Ceiling Fan(s), Chandelier, Entrance Foyer, Kitchen Island, Laminate Counters, Pantry, See Remarks, Natural Woodwork
- Exterior Features
- Garden, Rain Gutters
- Taxes
- $1,638
- Property Description
- Cape Cod
- Appliances
- Dishwasher, Disposal, Microwave, Range, Refrigerator
- Heating
- Forced Air
- Air Conditioning
- Central Air
- Stories
- 2
- Levels
- Two
- Roof
- Asphalt, Fiberglass
- Foundation
- Block
- Parking Features
- Additional Parking, Driveway, Detached, Electricity, Enclosed, Garage Faces Front, Garage, Garage Door Opener, See Remarks
- Garage Spaces
- 2
- School District
- Salem CSD - 1508
- View
- Meadow, Pasture
Listing Courtesy of: Anthony Maffei, tonyjmaffei@gmail.com With CENTURY 21 Lakeside Realty
Selling Office: CENTURY 21 Lakeside Realty.Mortgage Calculator
The data relating to real estate for sale on this website comes in part from the Internet Data Exchange program of MLS Now and updated as of . Real estate listings held by brokerage firms other than Coldwell Banker Realty are marked with the Internet Data Exchange logo and detailed information about them includes the name of the listing broker(s).
IDX information is provided exclusively for consumers' personal, non-commercial use and may not be used for any purpose other than to identify prospective properties consumers may be interested in purchasing.
All information provided is deemed reliable but is not guaranteed and should be independently verified. © 2026 MLS Now. All Rights Reserved.