Share this with your friends


+1(614)983-3277
Coldwell Banker Realty
701 Shadow Creek Trail, Amherst, OH 44001
- $390,000
- 3
- BD
- 2
- BA
- 2,203
- SqFt




- Sold Price
- $390,000
- List Price
- $397,000
- Status
- CLOSED
- MLS#
- 5181295
- Bedrooms
- 3
- Bathrooms
- 2
- Full Baths
- 2
- Living Area
- 2,203
- Lot Size (Acres)
- 0.07
- Style
- Ranch
- Year Built
- 2004
Property Description
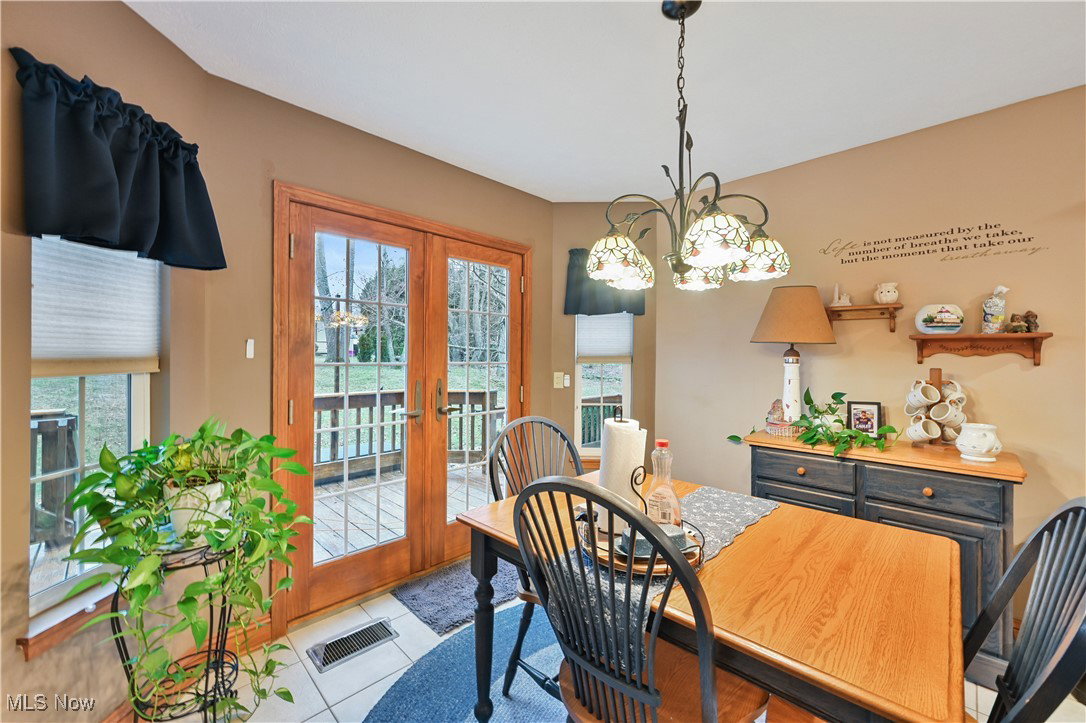
Welcome to low maintenance living in the beautiful Shadow Creek community of Amherst. This impeccably maintained three-bedroom, 2 full bath single-family ranch offers over 2,000 square feet of thoughtfully designed living space, enhanced by numerous upgrades including custom millwork, six-panel wood doors, a sprinkler system, and spacious bonus room providing endless possibilities to serve as a home office, craft room, den, or fourth bedroom. The open-concept eat-in kitchen is ideal for both entertaining and everyday comfort living, featuring LG appliances, a breakfast bar, abundant cabinetry, and seamless flow to the private over-sized outdoor deck. The expansive living area showcases cathedral ceilings, a gas fireplace, beautiful LVP flooring throughout, and a wall of windows that fills the space with natural light while overlooking the peaceful, private deck. The front entry dining room offers an additional living space or options for formal occasions or larger holiday celebrations. The owner’s suite is a true retreat, complete with vaulted ceilings, a walk-in closet, a standalone walk-in shower, and a luxurious Jacuzzi tub. Two additional generously sized bedrooms on the main floor provide comfortable accommodations for family and guests. Enjoy the ease of maintenance-free living in this move-in-ready home that combines comfort, style, and flexibility in a sought-after neighborhood equipped with a sprinkler system, sun setter awning, private back deck and much more. Location is close to medical facilities, shopping, highway access, recreation and minutes from Lake Erie...call today and leave your lawn care and snow plowing to someone else. It's time to leisurely enjoy entertaining friends and family or kick back and relax.
Additional Information
- Area
- Amherst
- Interior Features
- Ceiling Fan(s), Crown Molding, Cathedral Ceiling(s), High Ceilings, Kitchen Island, Open Floorplan, Vaulted Ceiling(s), Walk-In Closet(s), Jetted Tub
- Exterior Features
- Awning(s)
- Garage Spaces
- 2
- School District
- Amherst EVSD - 4701
Listing Courtesy of: Tanas R Wilcox, tanas.wilcox@remax.net With RE/MAX Crossroads Properties
Selling Office: RE/MAX Crossroads Properties.How much is your home worth?
...get instant property value now!
Mortgage Calculator
The data relating to real estate for sale on this website comes in part from the Internet Data Exchange program of MLS Now and updated as of . Real estate listings held by brokerage firms other than Coldwell Banker Realty are marked with the Internet Data Exchange logo and detailed information about them includes the name of the listing broker(s).
IDX information is provided exclusively for consumers' personal, non-commercial use and may not be used for any purpose other than to identify prospective properties consumers may be interested in purchasing.
All information provided is deemed reliable but is not guaranteed and should be independently verified. © 2026 MLS Now. All Rights Reserved.