3912 Coventry Lane, Huron, OH 44839
- $255,000
- 2
- BD
- 2
- BA
- 1,829
- SqFt




- Sold Price
- $255,000
- List Price
- $279,900
- Status
- CLOSED
- Days on Market
- 64
- Closing Date
- Mar 20, 2026
- MLS#
- 5180948
- Subtype
- Residential
- Style
- Ranch
- Year Built
- 2014
- Bedrooms
- 2
- Bathrooms
- 2
- Full Baths
- 2
- Living Area
- 1,829
- Acres
- 0.18
- Subdivision
- Sanctuary/Plumbrook
- Neighborhood
- Sanctuary/Plumbrook
- MLS Area Major
- Huron
Property Description
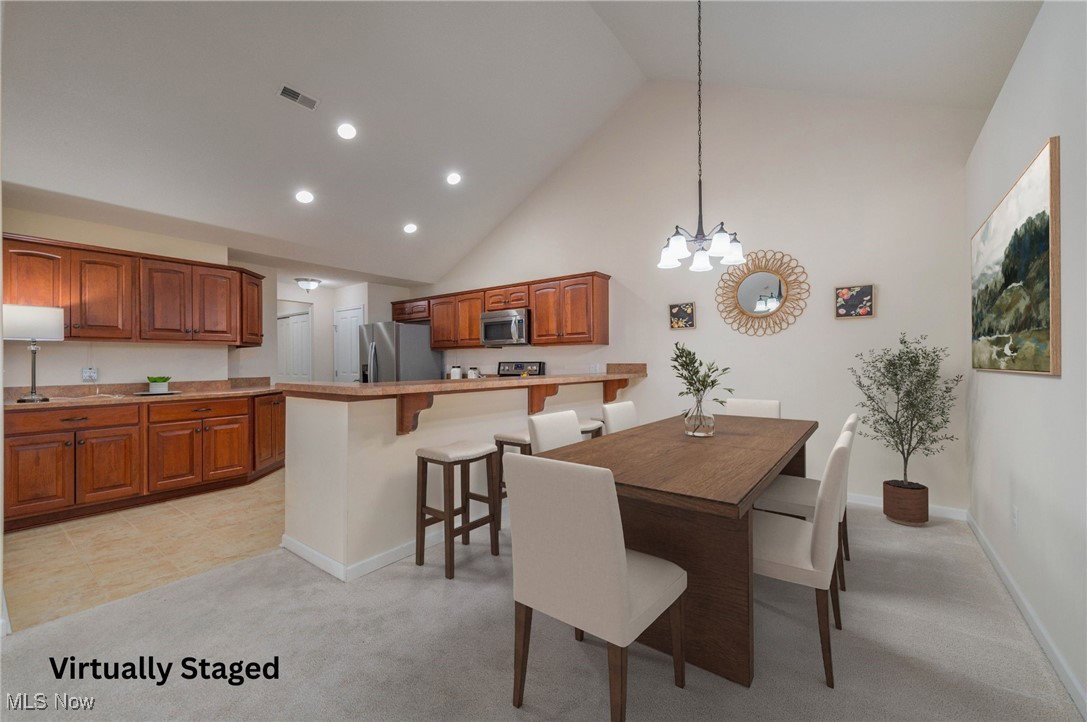
Welcome to The Sanctuary at Plum Brook, where luxury, comfort, and tranquility come together in this beautifully designed two-bedroom, two-bath corner condo in Huron. Vaulted ceilings and abundant natural light enhance the open, airy floor plan, with spacious living and a dining area flowing seamlessly into a versatile sunroom—ideal as a relaxing retreat, home office, or additional sleeping space. The generously sized kitchen offers ample cabinetry and workspace, while each bedroom features a walk-in closet and a private full bath, perfect for guests or shared living. Thoughtfully designed wide doorways provide wheelchair accessibility, and the home includes in-unit laundry, additional storage, all appliances, and a two-car attached garage. Residents enjoy access to resort-style amenities including a fenced in pool, fitness center, walking paths, and a beautifully appointed clubhouse. Located minutes from Cedar Point, Lake Erie Shores & Islands, Sandusky’s waterfront attractions, marinas, shopping, dining, wineries, and major routes—and directly across from Plum Brook Country Club—this pet-friendly community offers the perfect balance of convenience and serenity. Ideal for year-round living or a carefree Lake Erie retreat.
Additional Information
- Interior Features
- Eat-in Kitchen, Open Floorplan, Vaulted Ceiling(s)
- Taxes
- $3,635
- HOA Fee
- $439
- Pets Allowed
- Cats OK, Dogs OK, Yes
- Pets
- Cats OK, Dogs OK, Yes
- Property Description
- Ranch
- Appliances
- Dishwasher, Microwave, Range, Refrigerator
- Heating
- Forced Air, Heat Pump
- Air Conditioning
- Central Air
- Stories
- 1
- Levels
- One
- Roof
- Asphalt, Fiberglass
- Foundation
- Slab
- Pool
- Yes
- Parking Features
- Attached, Garage, Paved
- Garage Spaces
- 2
- School District
- Huron CSD - 2202
- View
- Neighborhood
Listing Courtesy of: Mathew P Chase, matt@chasegrouprealestate.com With Keller Williams Greater Metropolitan
Selling Office: Keller Williams Citywide.Mortgage Calculator
The data relating to real estate for sale on this website comes in part from the Internet Data Exchange program of MLS Now and updated as of . Real estate listings held by brokerage firms other than Coldwell Banker Realty are marked with the Internet Data Exchange logo and detailed information about them includes the name of the listing broker(s).
IDX information is provided exclusively for consumers' personal, non-commercial use and may not be used for any purpose other than to identify prospective properties consumers may be interested in purchasing.
All information provided is deemed reliable but is not guaranteed and should be independently verified. © 2026 MLS Now. All Rights Reserved.