281 High Street, Wadsworth, OH 44281
- $265,000
- 4
- BD
- 2
- BA
- 2,386
- SqFt




- Sold Price
- $265,000
- List Price
- $274,900
- Status
- CLOSED
- Days on Market
- 196
- Closing Date
- Jul 30, 2026
- MLS#
- 5181054
- Subtype
- Residential
- Style
- Colonial
- Year Built
- 1938
- Bedrooms
- 4
- Bathrooms
- 2
- Full Baths
- 2
- Living Area
- 2,386
- Acres
- 0.47
- Subdivision
- Wadsworth City
- Neighborhood
- Wadsworth City
- MLS Area Major
- Wadsworth
Property Description
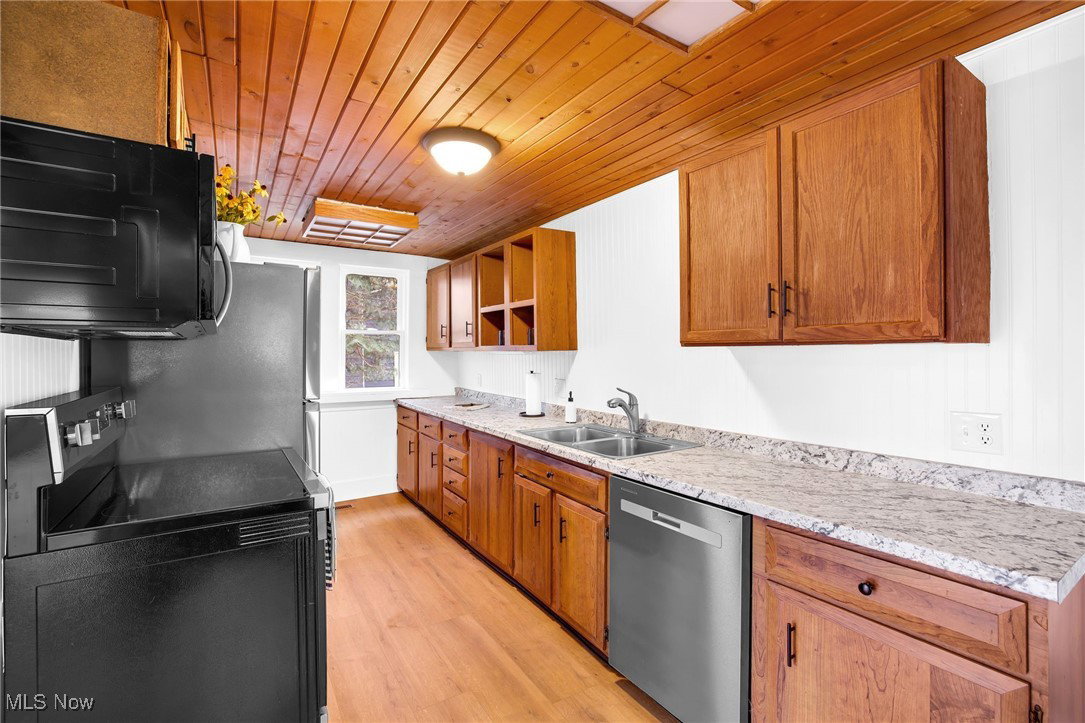
Step into this stunning Colonial home, boasting an impressive 2,386 square feet of thoughtfully designed living space. With 4 bedrooms & 2 full bathrooms, this property is a perfect blend of elegance and warmth. As you enter, the architectural details immediately draw your attention, complemented by a fresh coat of neutral paint that creates a serene atmosphere throughout. The soft lighting & numerous windows illuminate the interior, while charming nooks provide perfect spots for displaying treasured books or keepsakes. The kitchen is a chef's delight, featuring a harmonious blend of light wood cabinets & laminate countertops that perfectly complement each other. All appliances, including new oven range, microwave, dishwasher & refrigerator, make this space not only functional but inviting. The formal dining room exudes rustic elegance, highlighted by high ceilings & exposed beams, making it an ideal setting for entertaining guests. For casual evenings, the inviting living room & spacious family room provide ample space for gatherings. A conveniently located full bath with a tub/shower combination is situated on the main floor for ease of access. Upstairs, the primary bedroom & bathroom suite is a generous retreat, and bathed in natural sunlight, creating a serene haven. Two additional bedrooms on this level offer plenty of space for family or guests. A walk-up staircase, between these two bedrooms, leads to a versatile third floor attic/bonus room, complete with a closet and carpet, ready for whatever purpose you envision. The unfinished basement houses the laundry and mechanical room. Outdoors, the property shines with a nice amount of yard space, ideal for gardening or simply unwinding on the patio during warmer months. The pole barn provides an excellent workshop space for crafting or hobbies, rounding out this remarkable property. This Colonial home is a must-see, brimming with character and possibilities, ready to welcome you to your new sanctuary!
Additional Information
- Interior Features
- Beamed Ceilings, Bookcases, Ceiling Fan(s), Cathedral Ceiling(s), Laminate Counters, Storage, Vaulted Ceiling(s)
- Exterior Features
- Awning(s)
- Taxes
- $2,805
- Property Description
- Colonial
- Appliances
- Dishwasher, Microwave, Range, Refrigerator
- Heating
- Gas
- Air Conditioning
- None
- Stories
- 2
- Levels
- Three Or More, Two
- Roof
- Asphalt
- Foundation
- Block
- Parking Features
- Additional Parking, Driveway, Detached, Garage, Off Site, Shared Driveway, Unpaved
- Garage Spaces
- 2
- School District
- Wadsworth CSD - 5207
- View
- City Lights, City, Neighborhood
Listing Courtesy of: Anthony R Latina, anthonylatinarealestate@gmail.com With RE/MAX Crossroads Properties
Selling Office: Berkshire Hathaway HomeServices Stouffer Realty.Mortgage Calculator
The data relating to real estate for sale on this website comes in part from the Internet Data Exchange program of MLS Now and updated as of . Real estate listings held by brokerage firms other than Coldwell Banker Realty are marked with the Internet Data Exchange logo and detailed information about them includes the name of the listing broker(s).
IDX information is provided exclusively for consumers' personal, non-commercial use and may not be used for any purpose other than to identify prospective properties consumers may be interested in purchasing.
All information provided is deemed reliable but is not guaranteed and should be independently verified. © 2026 MLS Now. All Rights Reserved.