6430 Great Court Circle NW, Massillon, OH 44646
- $629,900
- 3
- BD
- 4
- BA
- 4,746
- SqFt




- Sold Price
- $629,900
- List Price
- $639,900
- Status
- CLOSED
- Days on Market
- 37
- Closing Date
- Feb 20, 2026
- MLS#
- 5181157
- Subtype
- Residential
- Style
- Ranch, Traditional
- Year Built
- 2003
- Bedrooms
- 3
- Bathrooms
- 4
- Full Baths
- 3
- Half Baths
- 1
- Living Area
- 4,746
- Acres
- 0.60
- Subdivision
- Carrington
- Neighborhood
- Carrington
- MLS Area Major
- Jackson Twp
Property Description
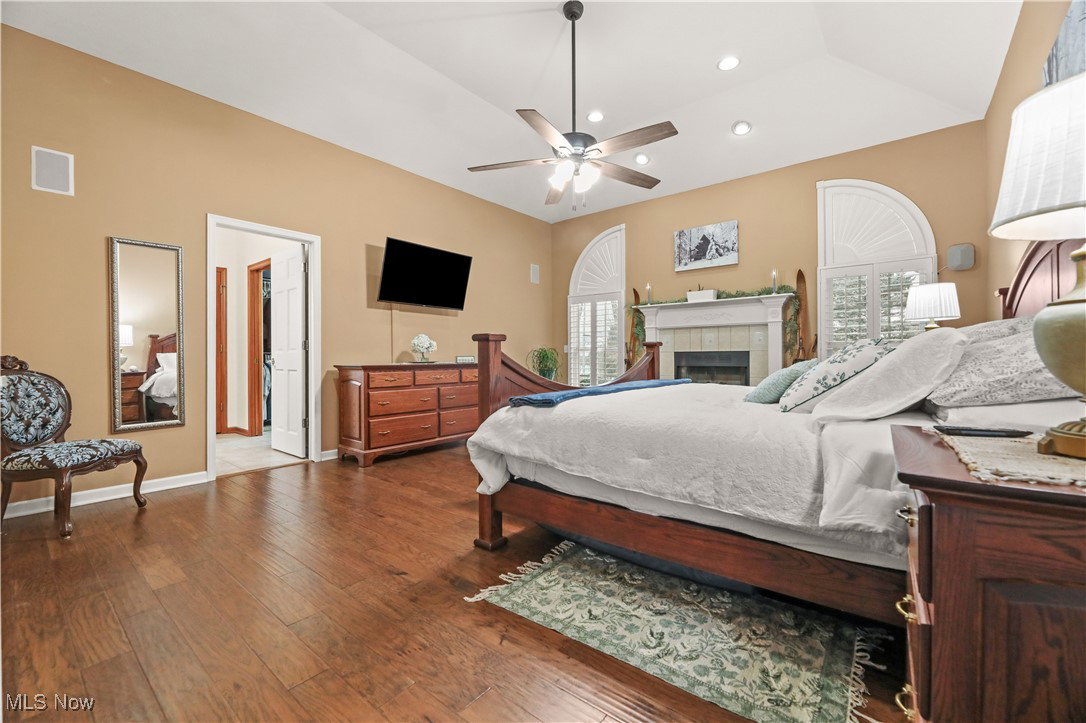
Elegant Living Meets Everyday Comfort in This Exceptional Estate Welcome to this beautifully appointed 4,000+ square-foot residence designed for both grand entertaining and effortless daily living. This impressive four-bedroom (possibly 5th bedroom with egress window in basement), 3.5-bath home offers a thoughtful layout with refined finishes throughout. The main level features a private office, perfect for working from home, along with main-level laundry for added convenience. Warm and inviting living spaces are anchored by two gas fireplaces, creating cozy gathering areas year-round. The chef’s kitchen opens seamlessly to the living and dining areas, making hosting effortless. Downstairs, the fully finished basement expands your living space with a theater room, kitchenette, and flexible areas ideal for entertaining, guests, or multi-generational living. Step outside to your own private pool, offering a resort-style retreat right at home—perfect for summer entertaining or relaxing evenings. With generous room sizes, timeless design, and premium features throughout, this home delivers the space, comfort, and lifestyle today’s buyers are seeking. Highlights include: 4,000+ square feet 4 bedrooms | 3.5 bathrooms Main-level office & laundry Two gas fireplaces Fully finished basement with theater room & kitchenette Private pool 3 car heated insulated garage with hot and cold water and in floor drains. Exterior Soffit Lighting This is a rare opportunity to own a home that truly has it all.
Additional Information
- Interior Features
- Breakfast Bar, Bookcases, Tray Ceiling(s), Cathedral Ceiling(s), Entrance Foyer, Eat-in Kitchen, Granite Counters, High Ceilings, Open Floorplan, Sound System, Soaking Tub, Walk-In Closet(s), Wired for Sound
- Exterior Features
- Sprinkler/Irrigation
- Taxes
- $10,658
- HOA Fee
- $300
- Property Description
- Ranch, Traditional
- Appliances
- Built-In Oven, Dishwasher, Disposal, Microwave, Range, Refrigerator
- Heating
- Gas
- Air Conditioning
- Central Air, Ceiling Fan(s)
- Stories
- 1
- Levels
- One
- Roof
- Shingle
- Foundation
- Block
- Pool
- Yes
- Parking Features
- Attached, Concrete, Garage, Garage Door Opener, Heated Garage, Garage Faces Side
- Garage Spaces
- 3
- School District
- Jackson LSD - 7605
Listing Courtesy of: Holly Henry-Dozer, hollydozer@rockhouserealty.com With Rock House Realty LLC
Selling Office: Real Integrity.Mortgage Calculator
The data relating to real estate for sale on this website comes in part from the Internet Data Exchange program of MLS Now and updated as of . Real estate listings held by brokerage firms other than Coldwell Banker Realty are marked with the Internet Data Exchange logo and detailed information about them includes the name of the listing broker(s).
IDX information is provided exclusively for consumers' personal, non-commercial use and may not be used for any purpose other than to identify prospective properties consumers may be interested in purchasing.
All information provided is deemed reliable but is not guaranteed and should be independently verified. © 2026 MLS Now. All Rights Reserved.