1416 Edendale Street, Cleveland Heights, OH 44121
- $168,000
- 2
- BD
- 2
- BA
- 1,444
- SqFt




- Sold Price
- $168,000
- List Price
- $170,000
- Status
- CLOSED
- Days on Market
- 75
- Closing Date
- Mar 30, 2026
- MLS#
- 5181142
- Subtype
- Residential
- Style
- Multiplex
- Year Built
- 1985
- Bedrooms
- 2
- Bathrooms
- 2
- Full Baths
- 2
- Living Area
- 1,444
- Subdivision
- Eden Garden Condo
- Neighborhood
- Eden Garden Condo
- MLS Area Major
- Cleveland Heights
Property Description
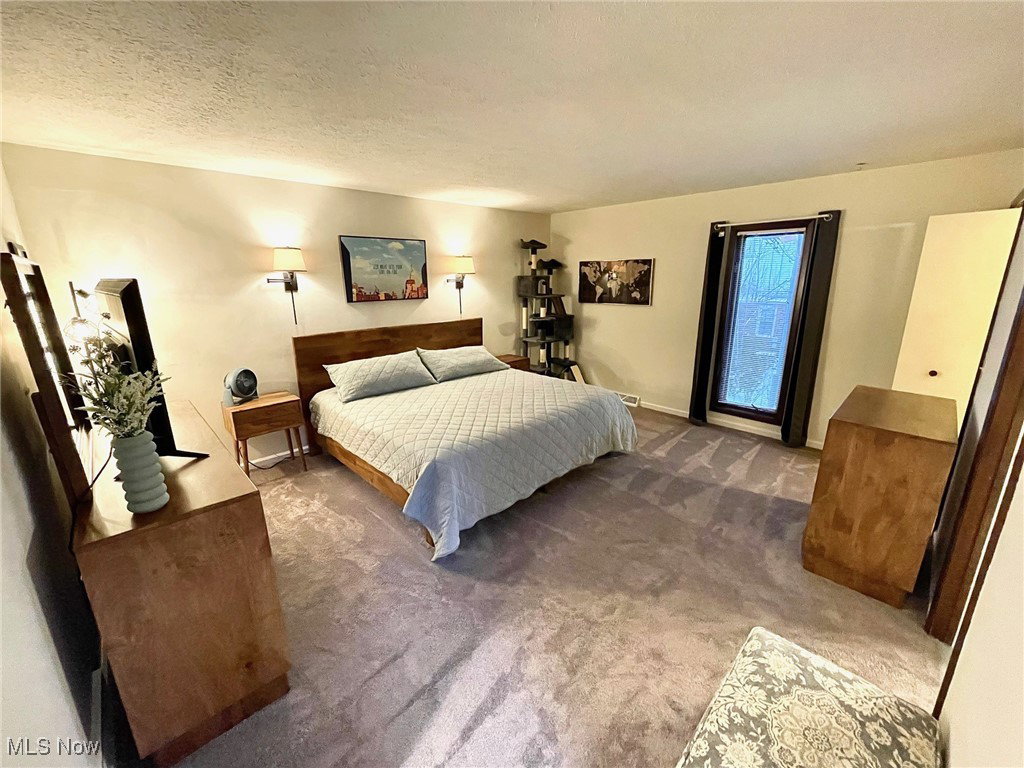
Exciting opportunity to own a move-in ready end-unit condo in the heart of Cleveland Heights! This inviting home offers 2 bedrooms, 2 full bathrooms, and 1,444 sq. ft. of living space. A large foyer welcomes you through French doors into a spacious open living and dining area. Both feature vaulted ceilings and are complemented by hardwood floors and a brick fireplace (gas). The kitchen boasts ceramic tile flooring, ample cabinetry and counter space, and stainless-steel appliances, all of which were replaced within the last three years. Continuing down the hall leads to the second bedroom, updated bathroom, utility closet with a full-size washer and dryer, and access to the backyard patio. Upstairs, the primary suite features a huge walk-in closet, a fully updated bathroom with a floor to ceiling walk-in shower, and a private balcony overlooking the peaceful backyard. The hot water tank and garage door mechanism have also been recently replaced for added peace of mind. Conveniently located minutes from Severance Town Center, Forest Hill Park, Coventry Village, University Circle, and Downtown Cleveland. Schedule your private showing today!
Additional Information
- Interior Features
- Vaulted Ceiling(s), Walk-In Closet(s)
- Taxes
- $4,156
- Pets Allowed
- Cats OK, Dogs OK, Yes
- Pets
- Cats OK, Dogs OK, Yes
- Property Description
- Multiplex
- Appliances
- Dryer, Dishwasher, Disposal, Microwave, Range, Refrigerator, Washer
- Heating
- Forced Air, Gas
- Air Conditioning
- Central Air, Ceiling Fan(s)
- Stories
- 2
- Levels
- Two
- Roof
- Asphalt, Fiberglass
- Foundation
- Slab
- Parking Features
- Attached, Garage, Paved, Shared Driveway
- Garage Spaces
- 1
- School District
- Cleveland Hts-Univer - 1810
Listing Courtesy of: Nicholas White, nickmurf123@gmail.com With RE/MAX Above & Beyond
Selling Office: Century 21 Homestar.Mortgage Calculator
The data relating to real estate for sale on this website comes in part from the Internet Data Exchange program of MLS Now and updated as of . Real estate listings held by brokerage firms other than Coldwell Banker Realty are marked with the Internet Data Exchange logo and detailed information about them includes the name of the listing broker(s).
IDX information is provided exclusively for consumers' personal, non-commercial use and may not be used for any purpose other than to identify prospective properties consumers may be interested in purchasing.
All information provided is deemed reliable but is not guaranteed and should be independently verified. © 2026 MLS Now. All Rights Reserved.