5560 Madrid Drive, Austintown, OH 44515
- $215,000
- 3
- BD
- 2
- BA
- 1,800
- SqFt




- Sold Price
- $215,000
- List Price
- $215,000
- Status
- CLOSED
- Days on Market
- 51
- Closing Date
- Mar 02, 2026
- MLS#
- 5180233
- Subtype
- Residential
- Style
- Split Level
- Year Built
- 1982
- Bedrooms
- 3
- Bathrooms
- 2
- Full Baths
- 2
- Living Area
- 1,800
- Acres
- 0.25
- Subdivision
- Capital Estates
- Neighborhood
- Capital Estates
- MLS Area Major
- Austintown Twp
Property Description
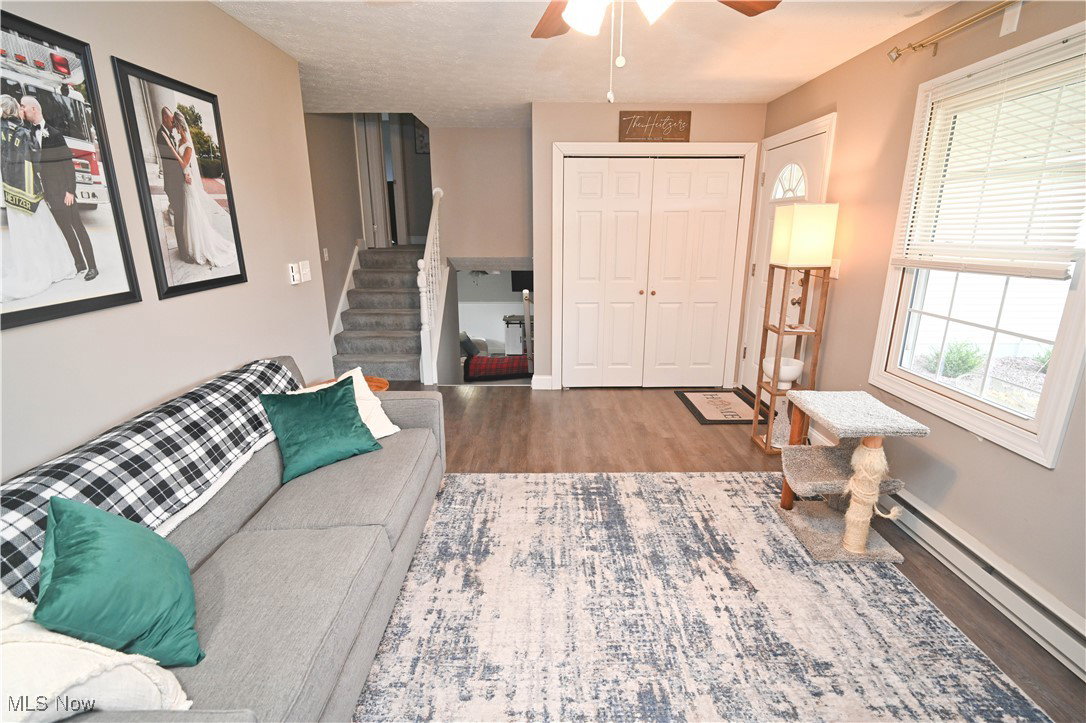
Welcome to your new home! This 4 level split is deceiving from the street, you will be so surprised at the spacious floorplan as you enter this modern and updated home! Pulling in the double drive and up to the attached two car garage, you will find well kept, easy maintenance landscaping and a covered front porch entry. The interior is fresh and modern. So many updates in the last five years! Neutral paint tones at every turn. The entrance foyer offers a huge double coat closet and great natural lighting in the living room. Updated flooring. The kitchen is combined with a nice dinette space. Spacious island for meal prep, tons of cabinets and pantry space here! Faux granite countertops and LVT flooring plus all appliances stay here! Upstairs, three spacious bedrooms all with great closet space and a remodeled full bath complete the upper level! Bedroom 3 was just remodeled in 2025. The full bath has a tub shower combo with great custom build ins for your bathing needs and was just completed 3/2025! The lower levels offer a grand sized family room remodeled in 2020, half LVT Floored and half carpeted! Access to the attached garage. The final lower level offers a nicely remodeled full bath with a walk in tiled shower, a large workout room and utility/laundry room. The back yard features a newer privacy fence and a gorgeous concrete patio (2021) for entertaining and all your grilling needs! Ohio State waterproofing done in this home and there is a battery back up on the sump pump. All electric for ease for utilities and efficiency with individually zoned heating, and the electric panel was just updated in 2024, water tank 2022! Call today, this one is worth your time!
Additional Information
- Interior Features
- Ceiling Fan(s), Entrance Foyer, Kitchen Island, Laminate Counters, Storage
- Taxes
- $2,438
- Property Description
- Split Level
- Appliances
- Dryer, Dishwasher, Range, Refrigerator, Washer
- Heating
- Baseboard, Electric
- Air Conditioning
- Ceiling Fan(s), Window Unit(s)
- Stories
- 2
- Levels
- Three Or More, Two, Multi/Split
- Roof
- Other
- Foundation
- Block
- Parking Features
- Attached, Concrete, Direct Access, Electricity, Garage Faces Front, Garage, Garage Door Opener, Paved
- Garage Spaces
- 2
- School District
- Austintown LSD - 5001
- View
- Neighborhood
Listing Courtesy of: Tibitha A Matheney, tibimatheney@gmail.com With CENTURY 21 Lakeside Realty
Selling Office: CENTURY 21 Lakeside Realty.Mortgage Calculator
The data relating to real estate for sale on this website comes in part from the Internet Data Exchange program of MLS Now and updated as of . Real estate listings held by brokerage firms other than Coldwell Banker Realty are marked with the Internet Data Exchange logo and detailed information about them includes the name of the listing broker(s).
IDX information is provided exclusively for consumers' personal, non-commercial use and may not be used for any purpose other than to identify prospective properties consumers may be interested in purchasing.
All information provided is deemed reliable but is not guaranteed and should be independently verified. © 2026 MLS Now. All Rights Reserved.