7535 Hopkins Road, Mentor, OH 44060
- $366,825
- 4
- BD
- 3
- BA
- 2,596
- SqFt




- Sold Price
- $366,825
- List Price
- $375,000
- Status
- CLOSED
- Days on Market
- 80
- Closing Date
- Mar 30, 2026
- MLS#
- 5180601
- Subtype
- Residential
- Style
- Colonial
- Year Built
- 1988
- Bedrooms
- 4
- Bathrooms
- 3
- Full Baths
- 2
- Half Baths
- 1
- Living Area
- 2,596
- Acres
- 0.52
- Subdivision
- Original Mentor Township 01
- Neighborhood
- Original Mentor Township 01
- MLS Area Major
- Mentor
Property Description
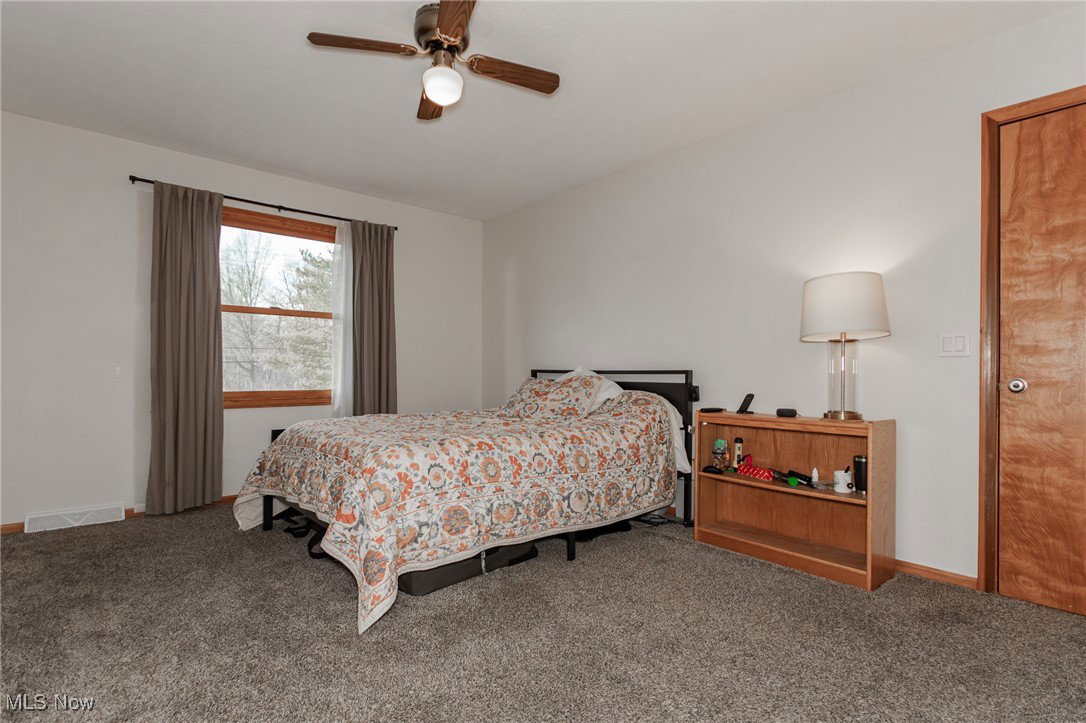
Welcome to this spacious South Mentor colonial designed for real life — where room to spread out, gather together, & grow into the future truly matters. Set on a generous .52-acre lot with a shadowbox privacy fence & direct gated access to Hopkins green space & Kreuger Park walking trail, this home offers a rare combo of indoor flexibility & outdoor freedom. An oversized front porch sets the tone as you step inside to find a layout ideal for busy households, remote work, & entertaining. The expansive great room is filled with natural light from large windows & anchored by a wood-burning fireplace, offering plenty of room to create multiple living zones. The eat-in kitchen features granite countertops, updated flooring, a butcher block island & newer appliances (dishwasher, refrigerator, oven/range, & hood – all 2022) — perfect for everyday meals or hosting family & friends. Just off the kitchen the vaulted Florida room provides a bright, relaxing space for reading, playtime, or casual gatherings from spring through fall. Upstairs you’ll find 4 bedrooms & 2 full baths, including new carpeting throughout the second floor (21). The finished lower level offers flexible bonus space for a rec room, home office, workout area, or guest space, complete with a custom-made wet bar added in '22 — adapting easily to your changing needs. Recent improvements include entire interior walls & ceilings freshly painted (24), wainscoting in the dining room & foyer (24), newer double-paned windows, oak trim & moldings, updated flooring throughout much of the home, & a newer patio door. Major mechanical updates provide peace of mind, including a new A/C unit (22), furnace (20), hot water tank (17), & hot water circulator (23), plus a power garage door opener (22). The home’s size, layout, & location provide an exceptional opportunity to build long-term value in a sought-after Mentor neighborhood. This is a home built for everyday living — with room to make it your own.
Additional Information
- Taxes
- $5,061
- Property Description
- Colonial
- Appliances
- Dishwasher, Range, Refrigerator
- Heating
- Forced Air, Fireplace(s), Gas
- Air Conditioning
- Central Air
- Stories
- 2
- Levels
- Two
- Roof
- Asphalt, Fiberglass
- Parking Features
- Attached, Direct Access, Electricity, Garage, Garage Door Opener, Paved, Water Available
- Garage Spaces
- 2
- School District
- Mentor EVSD - 4304
Listing Courtesy of: Amanda L Marshall, AmandaMarshallRealtor@gmail.com With Keller Williams Greater Metropolitan
Selling Office: HomeSmart Real Estate Momentum LLC.Mortgage Calculator
The data relating to real estate for sale on this website comes in part from the Internet Data Exchange program of MLS Now and updated as of . Real estate listings held by brokerage firms other than Coldwell Banker Realty are marked with the Internet Data Exchange logo and detailed information about them includes the name of the listing broker(s).
IDX information is provided exclusively for consumers' personal, non-commercial use and may not be used for any purpose other than to identify prospective properties consumers may be interested in purchasing.
All information provided is deemed reliable but is not guaranteed and should be independently verified. © 2026 MLS Now. All Rights Reserved.