4816 White Oaks Drive, Steubenville, OH 43953
- $380,000
- 4
- BD
- 4
- BA
- 3,600
- SqFt




- Sold Price
- $380,000
- List Price
- $389,000
- Status
- CLOSED
- Days on Market
- 96
- Closing Date
- Apr 14, 2026
- MLS#
- 5180100
- Subtype
- Residential
- Style
- Conventional
- Year Built
- 1960
- Bedrooms
- 4
- Bathrooms
- 4
- Full Baths
- 3
- Half Baths
- 1
- Living Area
- 3,600
- Acres
- 0.48
- MLS Area Major
- Steubenville
Property Description
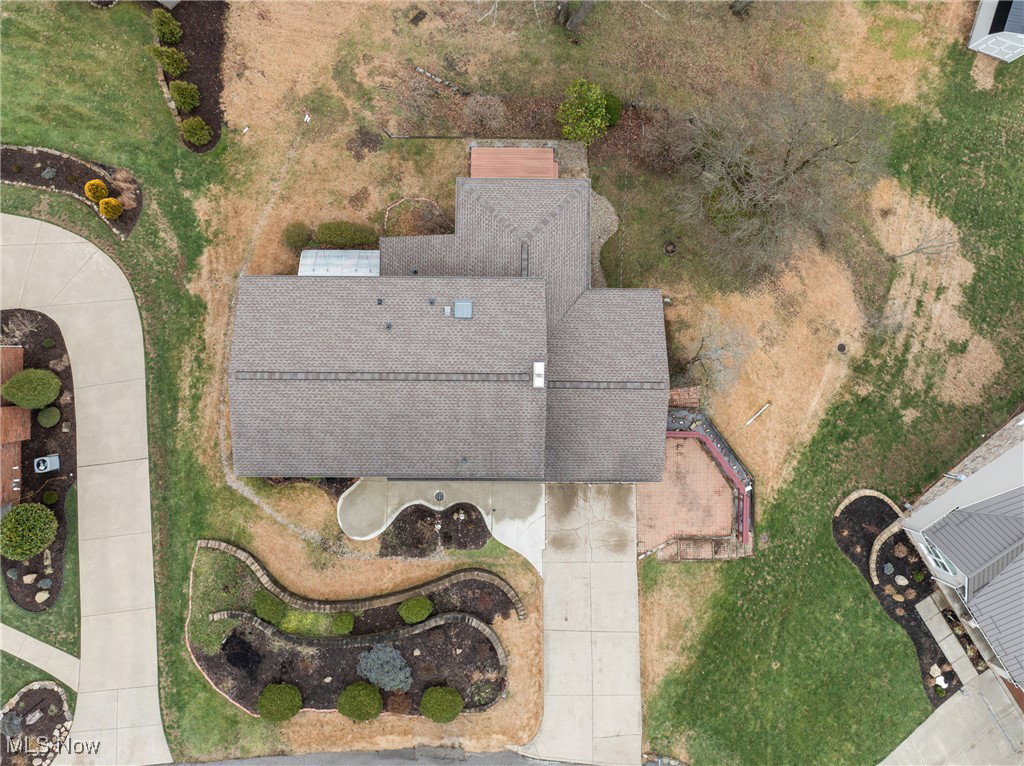
PRICE IMPROVEMENT! Nestled at the end of a quiet cul-de-sac in the desirable White Oaks neighborhood, this home combines privacy, space, and convenience. Beautifully maintained landscaping with charming garden areas adds curb appeal, and daffodils are set to bloom soon, bringing vibrant seasonal color. A new concrete front patio, completed in 2022, is the perfect spot to enjoy your morning coffee or soak up the sun. Step inside to a welcoming entryway that opens to a living room on the left and leads into a library with built-in bookcases, ideal for quiet study or reading. The home offers four spacious bedrooms and two full bathrooms upstairs, a full bathroom in the basement, and a convenient half bath on the main floor. The eat-in kitchen features generous storage with a walk-in pantry, dishwasher, new gas range (2024), and refrigerator, all included. Access to the attached two-car garage is just off the dining room. The large dining room flows into the living room/sunroom addition, where stained wood details frame serene backyard views. Energy-efficient windows, updated in 2016, provide east, west, and south exposures. A solid oak staircase leads to a half bath with built-in storage cabinets and continues to the lower level, where the home offers plenty of storage throughout. The lower level provides versatile space for an exercise room, sitting area, or entertaining. Wall-to-wall sliding glass doors open to a refurbished deck, ideal for enjoying the outdoors or hosting guests. Step outside to a peaceful, wooded backdrop with beautifully landscaped areas. This level also includes a recreation room, large laundry room, greenhouse with gas hookup, and an attached workshop with water and gas lines. A detached playhouse with electric adds even more charm. With its prime location, thoughtful layout, abundant storage, and beautiful landscaping, this home is perfect for buyers seeking comfort, privacy, and long-term value. Schedule a showing today!
Additional Information
- Interior Features
- Bookcases, Built-in Features
- Taxes
- $3,544
- Property Description
- Conventional
- Appliances
- Dishwasher, Range, Refrigerator
- Heating
- Forced Air, Gas
- Air Conditioning
- Central Air
- Stories
- 2
- Levels
- Two
- Roof
- Asphalt, Fiberglass
- Parking Features
- Attached Carport, Driveway, Electricity, Garage, Garage Door Opener, On Street
- Garage Spaces
- 2
- School District
- Indian Creek LSD - 4103
Listing Courtesy of: Julia Duff, jlopresto@cedaronerealty.com With Cedar One Realty
Selling Office: Harvey Goodman, REALTOR.Mortgage Calculator
The data relating to real estate for sale on this website comes in part from the Internet Data Exchange program of MLS Now and updated as of . Real estate listings held by brokerage firms other than Coldwell Banker Realty are marked with the Internet Data Exchange logo and detailed information about them includes the name of the listing broker(s).
IDX information is provided exclusively for consumers' personal, non-commercial use and may not be used for any purpose other than to identify prospective properties consumers may be interested in purchasing.
All information provided is deemed reliable but is not guaranteed and should be independently verified. © 2026 MLS Now. All Rights Reserved.