748 Pine Spring Drive, Painesville Twp, OH 44077
- $223,000
- 3
- BD
- 2
- BA
- 1,560
- SqFt




- Sold Price
- $223,000
- List Price
- $224,000
- Status
- CLOSED
- Days on Market
- 29
- Closing Date
- Feb 06, 2026
- MLS#
- 5179508
- Subtype
- Residential
- Style
- Contemporary, Colonial, Traditional
- Year Built
- 2020
- Bedrooms
- 3
- Bathrooms
- 2
- Full Baths
- 2
- Living Area
- 1,560
- Acres
- 0.02
- Subdivision
- Riverwood Village Sub 3
- Neighborhood
- Riverwood Village Sub 3
- MLS Area Major
- Painesville Twp
Property Description
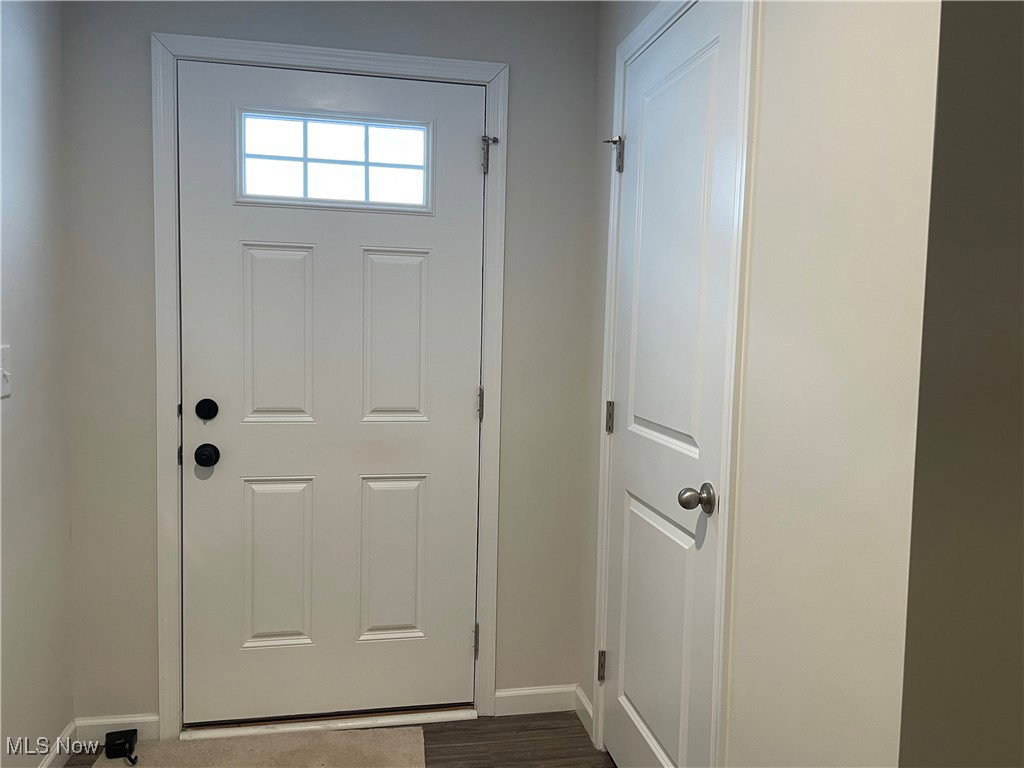
This 2020 end-unit 3-bedroom condo offers modern design, flexible space, and easy living with a low $90/month maintenance fee. The ground floor includes a generous foyer with coat closet, garage, and a versatile mechanical/storage room—ideal for a workout space, workshop, or hobby room. The open main floor showcases a kitchen with island, eating area, and a sun-filled family room with a wall of windows. Enjoy outdoor living on the brand-new composite deck, just completed in December 2025. Upstairs, all bedrooms are conveniently located on one level, including a spacious primary suite with walk-in closet and ensuite bath, plus second full bath and laundry. Greet 2026 with that new home you've been waiting for!
Additional Information
- Interior Features
- Entrance Foyer, Eat-in Kitchen, High Ceilings, Kitchen Island, Laminate Counters, Open Floorplan, Recessed Lighting, Walk-In Closet(s)
- Taxes
- $3,460
- Pets Allowed
- Yes
- Pets
- Yes
- Property Description
- Contemporary, Colonial, Traditional
- Appliances
- Dryer, Dishwasher, Range, Refrigerator, Washer
- Heating
- Forced Air, Gas
- Air Conditioning
- Central Air
- Levels
- Three Or More
- Roof
- Asphalt
- Parking Features
- Attached, Direct Access, Garage
- Garage Spaces
- 1
- School District
- Riverside LSD Lake- 4306
- View
- Trees/Woods
Listing Courtesy of: Doris M Wright, wrighthomes1@gmail.com With HomeSmart Real Estate Momentum LLC
Selling Office: T. Lewis Realty, LLC.Mortgage Calculator
The data relating to real estate for sale on this website comes in part from the Internet Data Exchange program of MLS Now and updated as of . Real estate listings held by brokerage firms other than Coldwell Banker Realty are marked with the Internet Data Exchange logo and detailed information about them includes the name of the listing broker(s).
IDX information is provided exclusively for consumers' personal, non-commercial use and may not be used for any purpose other than to identify prospective properties consumers may be interested in purchasing.
All information provided is deemed reliable but is not guaranteed and should be independently verified. © 2026 MLS Now. All Rights Reserved.