38391 Kingsbury Drive, North Ridgeville, OH 44039
- $358,000
- 2
- BD
- 2
- BA
- 1,652
- SqFt




- Sold Price
- $358,000
- List Price
- $368,000
- Status
- CLOSED
- Days on Market
- 63
- Closing Date
- Mar 12, 2026
- MLS#
- 5179990
- Subtype
- Residential
- Style
- Ranch
- Year Built
- 2005
- Bedrooms
- 2
- Bathrooms
- 2
- Full Baths
- 2
- Living Area
- 1,652
- Acres
- 0.16
- Subdivision
- Pioneer Ridge Sub
- Neighborhood
- Pioneer Ridge Sub
- MLS Area Major
- North Ridgeville
Property Description
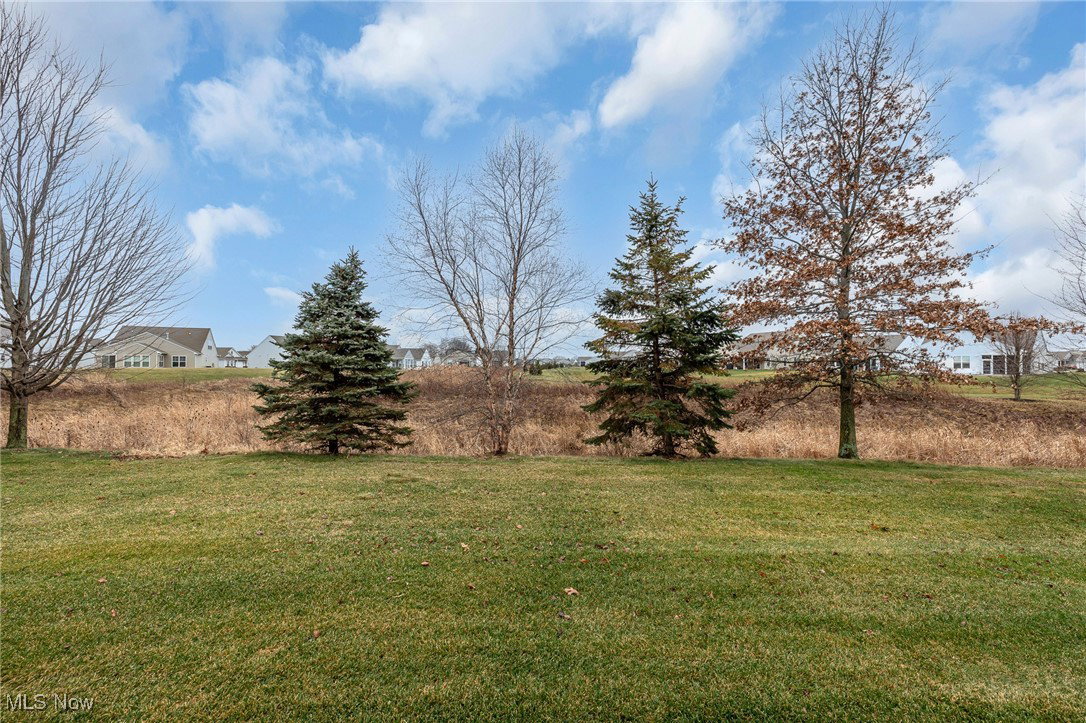
Well kept & loved ranch in Del Webb Pioneer Ridge w/ open floor plan featured in this Chatfield Model/ Expedition Series home with a spacious Great Room , Sunroom w/ cathedral ceiling, two bedrooms, two full bathrooms, and an office. Plenty of room to welcome your guests as you walk through the foyer to oak style kitchen w/ plenty of cabinetry, counter space open to Great room. Kitchen w/upgraded Maple cabinetry w/pantry also features a nook for eating space. Master bedroom boasts tray ceiling, walk in closet, master bath w/ double vanities and newer walk in shower. Laundry conveniently located off garage w/ additional laundry sink & shelving. Relax in your sunroom w/ cathedral ceiling & 3 glass sliders, along with/ the peacefulness of no neighbors behind you. Improvements included roof 2023, furnace & AC w/ humidifier 2023, hot water tank 2018, kitchen appliances 2017, Bath Fitter Master Bath 2015. 2 car attached garage w/ 4' extension for added storage, & shelving may remain. All situated on a beautifully landscaped lot w/ irrigation system, widened driveway & all within walking distance to indoor and outdoor pools, exercise facility, Bocce Ball courts, tennis courts, Pickleball courts, and much more. Pioneer Ridge offers not only friendly and peaceful resort style living, but it also features a full-time activities director in charge of 14,000 square foot community center offering a variety of social and educational events to fill your day. As a resident you may choose to join the wine club, bourbon club, play one of our many card games, or simply enjoy the pet friendly neighborhood w/ ample green space. Conveniently located near major highways, shopping, parks, and so much more. Turn Key Ready!
Additional Information
- Interior Features
- Tray Ceiling(s), Ceiling Fan(s), Double Vanity, Eat-in Kitchen, High Ceilings, Laminate Counters, Pantry, Vaulted Ceiling(s), Walk-In Closet(s)
- Exterior Features
- Sprinkler/Irrigation, Lighting, Private Yard
- Taxes
- $4,559
- HOA Fee
- $238
- Property Description
- Ranch
- Appliances
- Dishwasher, Range, Refrigerator
- Heating
- Forced Air, Gas
- Air Conditioning
- Central Air
- Stories
- 1
- Levels
- One
- Roof
- Asphalt, Fiberglass
- Foundation
- Slab
- Pool
- Yes
- Parking Features
- Attached, Concrete, Driveway, Garage Faces Front, Garage, Garage Door Opener, Paved, Water Available
- Garage Spaces
- 2
- School District
- North Ridgeville CSD - 4711
- View
- City, Neighborhood
Listing Courtesy of: Dawn M Balog, balogsells@gmail.com With Russell Real Estate Services
Selling Office: Keller Williams Elevate.Mortgage Calculator
The data relating to real estate for sale on this website comes in part from the Internet Data Exchange program of MLS Now and updated as of . Real estate listings held by brokerage firms other than Coldwell Banker Realty are marked with the Internet Data Exchange logo and detailed information about them includes the name of the listing broker(s).
IDX information is provided exclusively for consumers' personal, non-commercial use and may not be used for any purpose other than to identify prospective properties consumers may be interested in purchasing.
All information provided is deemed reliable but is not guaranteed and should be independently verified. © 2026 MLS Now. All Rights Reserved.