1354 Craneing Road, Wickliffe, OH 44092
- $154,000
- 2
- BD
- 1
- BA
- 980
- SqFt




- Sold Price
- $154,000
- List Price
- $148,000
- Status
- CLOSED
- Days on Market
- 62
- Closing Date
- Mar 10, 2026
- MLS#
- 5180134
- Subtype
- Residential
- Style
- Colonial
- Year Built
- 1912
- Bedrooms
- 2
- Bathrooms
- 1
- Full Baths
- 1
- Living Area
- 980
- Acres
- 0.16
- Subdivision
- Crane Sub
- Neighborhood
- Crane Sub
- MLS Area Major
- Wickliffe
Property Description
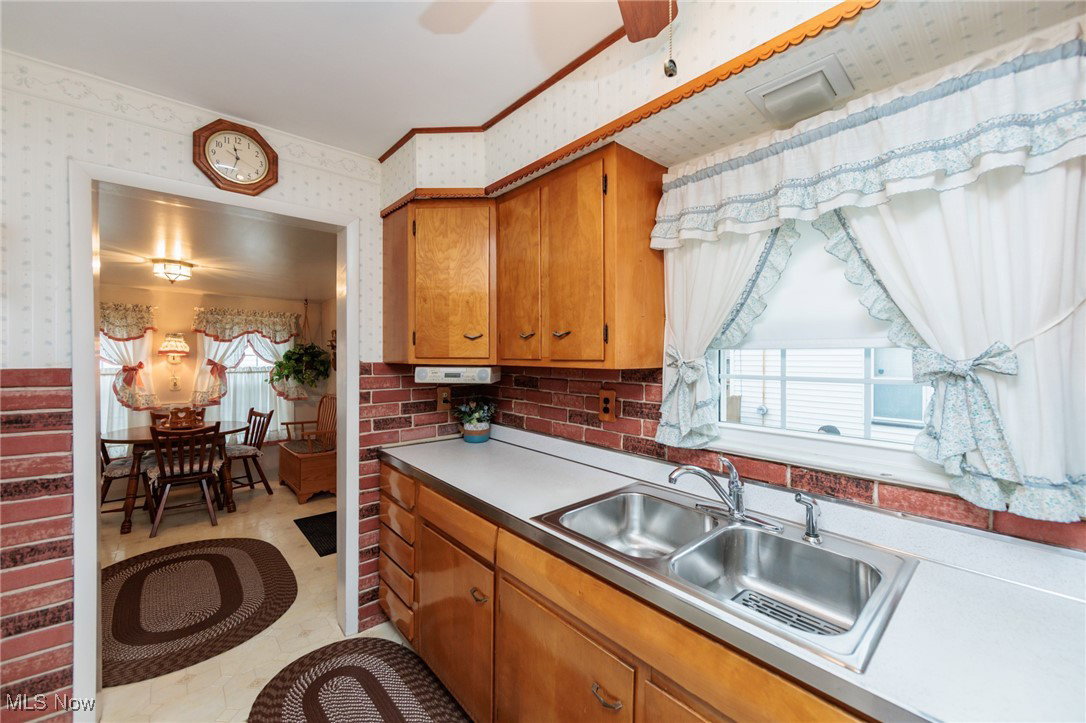
Welcome to this charming colonial offering the perfect blend of updated mechanics and incredible timeless construction. Covered porch graciously awaiting your view and entering. While the home retains its classic character and vintage charm, it's been thoughtfully maintained with newer windows, roof, and mechanical systems—giving you peace of mind with the major essentials already handled. Come inside to discover a functional layout with a full bathroom conveniently located on the first floor, complete with the possibility of adding main-level laundry for ultimate convenience. The separate kitchen and dining room present an exciting opportunity to create your dream open-concept living space, or keep it as it is because it has hosted many entertaining and family gatherings. Second floor features 3 rooms with windows for natural light, 2 with closets and all with carpet. Loads of storage hidden behind a previous window that allows for walk-in storage space and additional attic access panel in hall. Enjoy the partially fenced yard featuring established grape vines—ideal for the gardening enthusiast or anyone who loves a touch of Old World charm. The oversized 2.5-car garage is a true standout, complete with windows for natural light and built-in storage solutions to keep everything organized. Great size yard and enough driveway space for patio area and vehicles. This home is perfect for the new homeowners who want to add their personal touch while benefiting from the security of updated fundamentals or looking for a incredibly well cared for home that this family's generations have adored and loved. Make this classic house into your forever home!
Additional Information
- Interior Features
- Ceiling Fan(s), Eat-in Kitchen, Storage
- Taxes
- $2,642
- Property Description
- Colonial
- Heating
- Forced Air, Gas
- Air Conditioning
- Central Air, Ceiling Fan(s), Wall/Window Unit(s)
- Stories
- 2
- Levels
- Three Or More, Two
- Roof
- Asphalt, Fiberglass
- Parking Features
- Concrete, Drain, Driveway, Detached, Garage
- Garage Spaces
- 2
- School District
- Wickliffe CSD - 4308
Listing Courtesy of: Wendy Kunash, wendykunash@contactplatinum.com With Platinum Real Estate
Selling Office: HomeSmart Real Estate Momentum LLC.Mortgage Calculator
The data relating to real estate for sale on this website comes in part from the Internet Data Exchange program of MLS Now and updated as of . Real estate listings held by brokerage firms other than Coldwell Banker Realty are marked with the Internet Data Exchange logo and detailed information about them includes the name of the listing broker(s).
IDX information is provided exclusively for consumers' personal, non-commercial use and may not be used for any purpose other than to identify prospective properties consumers may be interested in purchasing.
All information provided is deemed reliable but is not guaranteed and should be independently verified. © 2026 MLS Now. All Rights Reserved.