996 COUNTY ROAD 42, Toronto, OH 43964
- $245,000
- 3
- BD
- 2
- BA
- 1,736
- SqFt




- Sold Price
- $245,000
- List Price
- $249,500
- Status
- CLOSED
- Days on Market
- 106
- Closing Date
- Apr 23, 2026
- MLS#
- 5180013
- Subtype
- Residential
- Style
- Conventional
- Year Built
- 1968
- Bedrooms
- 3
- Bathrooms
- 2
- Full Baths
- 2
- Living Area
- 1,736
- Acres
- 0.98
- MLS Area Major
- Knox Twp
Property Description
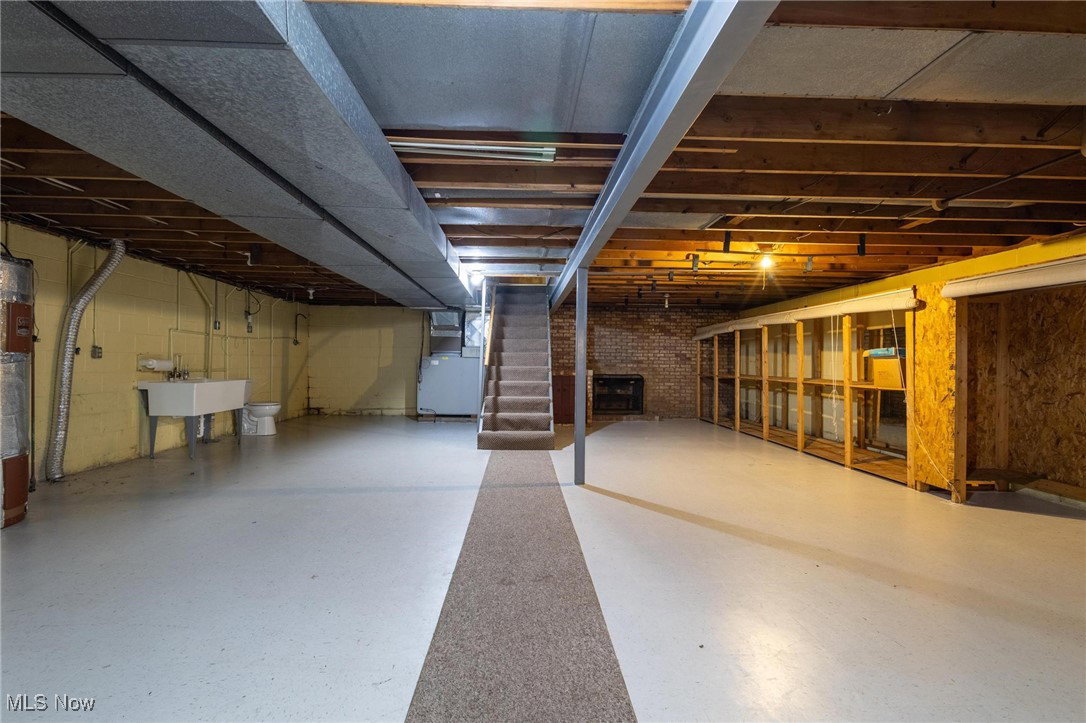
SELLER WILL LOOK @ ANY REASONABLE OFFER!! Lovingly owned by the same family since it was built, this ranch is ready for your vision. Its generous layout, full basement, solid bones, & sought-after location (possible access for 2 school districts) provide the perfect home. Bring your flair & transform this ranch into your forever dream home! A welcoming covered front porch overlooks the gently sloping yard, while a charming gazebo provides the perfect spot to relax taking in the views of OH & WV. Inside, an inviting foyer that leads to a Living room boasting a stately, floor-to-ceiling wood-burning fireplace w/ an impressive mantel, creating a warm & inviting focal point. The fully equipped kitchen is bright & cozy complete w/a built-in breakfast nook framed by a window -ideal for casual meals or morning coffee. A pantry offers abundant storage for kitchen supplies, keeping everything tidy & w/in reach. A bonus room easily adapts to your needs & ideal for a cozy den, kid’s playroom, or creative hobby space. The formal dining area features French doors that open to a patio, seamlessly extending entertaining space into a semi-private, level backyard. Main level offers 3 comfortable bedrooms complemented by 2 full bathrooms for convenience. The lower-level walk-out enhances usability & storage while adding flexibility for future living or entertaining space. There is plenty of space to store an additional vehicle, boat, or ATV w/ a parking pad while still offering a heated, oversized 2 car garage. Basement features a brick fireplace, huge custom built shelving to store totes etc, workbench area, or laundry hanging. Entertain in style w/ your custom outdoor mason-built stone BBQ-the perfect centerpiece for backyard gatherings or summer cookouts. Set in a peaceful location, while only about 2 miles from major hwy & close to Toronto's amenities: coffee shop, lunch diner, grocery stores, brewery and more! Upgraded security system to convey. SELLING AS IS!
Additional Information
- Interior Features
- Breakfast Bar, Double Vanity, Entrance Foyer, Pantry, Storage
- Exterior Features
- Outdoor Grill, Storage
- Taxes
- $2,148
- Property Description
- Conventional
- Appliances
- Built-In Oven, Cooktop, Dishwasher, Microwave, Refrigerator
- Heating
- Forced Air, Heat Pump, Oil
- Air Conditioning
- Central Air
- Stories
- 1
- Levels
- One
- Roof
- Metal
- Foundation
- Block
- Parking Features
- Attached, Concrete, Driveway, Garage, Garage Door Opener, Heated Garage, Inside Entrance, Parking Pad, Workshop in Garage
- Garage Spaces
- 2
- School District
- Toronto CSD - 4105
- View
- Trees/Woods
Listing Courtesy of: Mary E Freshwater, mbfreshwater@gmail.com With Cedar One Realty
Selling Office: Cedar One Realty.Mortgage Calculator
The data relating to real estate for sale on this website comes in part from the Internet Data Exchange program of MLS Now and updated as of . Real estate listings held by brokerage firms other than Coldwell Banker Realty are marked with the Internet Data Exchange logo and detailed information about them includes the name of the listing broker(s).
IDX information is provided exclusively for consumers' personal, non-commercial use and may not be used for any purpose other than to identify prospective properties consumers may be interested in purchasing.
All information provided is deemed reliable but is not guaranteed and should be independently verified. © 2026 MLS Now. All Rights Reserved.