26091 Shaker Boulevard, Beachwood, OH 44122
- $900,000
- 5
- BD
- 6
- BA
- 4,787
- SqFt




- Sold Price
- $900,000
- List Price
- $950,000
- Status
- CLOSED
- Days on Market
- 79
- Closing Date
- Mar 25, 2026
- MLS#
- 5171681
- Subtype
- Residential
- Style
- Colonial
- Year Built
- 1959
- Bedrooms
- 5
- Bathrooms
- 6
- Full Baths
- 5
- Half Baths
- 1
- Living Area
- 4,787
- Acres
- 0.82
- Subdivision
- Shaker Country Estates
- Neighborhood
- Shaker Country Estates
- MLS Area Major
- Beachwood
Property Description
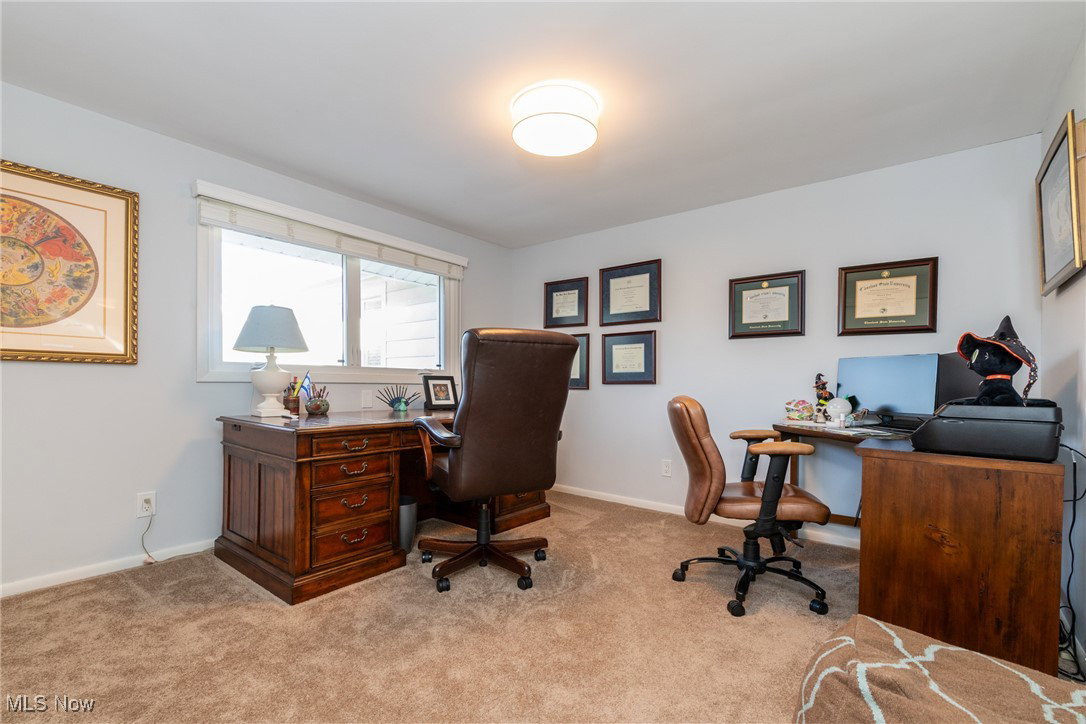
Exceptional presentation in this expansive and beautifully updated Transitional Two Story Home! Owners have spared no expense in renovations and customization throughout - see supplements for complete list. The Foyer with mosaic marble flooring and curved staircase opens to a spacious Living Room with hardwood floors and sliders to a remarkable Trex deck (2023) overlooking a private, park-like backyard. The Dining Room off the Living Room is perfectly suited for celebrations and memorable family gatherings. The eat-in Kitchen is a Chef’s dream, featuring custom Cherry cabinetry, granite countertops, a large center island with breakfast bar, high-end stainless steel appliances, double ovens and 2 dishwashers, and exceptional workspace and storage. An oversized Family Room offers the ultimate entertainment venue with a stunning brick-hearth fireplace and custom mantel, custom coffered ceiling, wet bar with beverage center, and gleaming hardwood floors. On the opposite side of the Living Room, a fully outfitted Game/Recreation Room boasts a vaulted ceiling, dry bar, fireplace, and full bath—ideal for guests, game nights, or extended living. The first-floor Primary Suite is a private retreat featuring a brick oven fireplace, spa-inspired bath with soaking tub and glass shower, and a custom walk-in closet designed for exceptional organization. A spiral staircase leads to a second-level Bonus Room with walk-in closet and en-suite full bath—perfect for a home office, studio, or guest suite. The second floor also includes three additional spacious Bedrooms, one with an en-suite full bath and two sharing a full hall bath. The unfinished basement provides abundant storage and houses the mechanicals. First-floor laundry, powder room, and mudroom are just off the kitchen. This truly special home offers an unmatched combination of luxury, functionality, and extraordinary entertainment space, an exceptional value for gracious living.
Additional Information
- Interior Features
- Wet Bar, Built-in Features, Double Vanity, Entrance Foyer, Eat-in Kitchen, Granite Counters, Kitchen Island, Primary Downstairs, Pantry, Soaking Tub, Walk-In Closet(s)
- Taxes
- $11,557
- Property Description
- Colonial
- Appliances
- Built-In Oven, Cooktop, Dishwasher, Microwave, Refrigerator
- Heating
- Forced Air, Gas, Zoned
- Air Conditioning
- Central Air
- Stories
- 2
- Levels
- Two
- Roof
- Asphalt, Fiberglass
- Parking Features
- Attached, Drain, Electricity, Garage, Garage Door Opener, Heated Garage, Paved, Water Available
- Garage Spaces
- 3
- School District
- Beachwood CSD - 1802
- View
- Trees/Woods
Listing Courtesy of: Sharon D Friedman, sfriedman@bhhspro.com With Berkshire Hathaway HomeServices Professional Realty
Selling Office: Keller Williams Greater Metropolitan.Mortgage Calculator
The data relating to real estate for sale on this website comes in part from the Internet Data Exchange program of MLS Now and updated as of . Real estate listings held by brokerage firms other than Coldwell Banker Realty are marked with the Internet Data Exchange logo and detailed information about them includes the name of the listing broker(s).
IDX information is provided exclusively for consumers' personal, non-commercial use and may not be used for any purpose other than to identify prospective properties consumers may be interested in purchasing.
All information provided is deemed reliable but is not guaranteed and should be independently verified. © 2026 MLS Now. All Rights Reserved.