188 Grand Boulevard, Bedford, OH 44146
- $200,000
- 3
- BD
- 2
- BA
- 1,680
- SqFt




- Sold Price
- $200,000
- List Price
- $198,000
- Status
- CLOSED
- Days on Market
- 51
- Closing Date
- Feb 20, 2026
- MLS#
- 5169353
- Subtype
- Residential
- Style
- Ranch
- Year Built
- 1947
- Bedrooms
- 3
- Bathrooms
- 2
- Full Baths
- 2
- Living Area
- 1,680
- Acres
- 0.37
- Subdivision
- Bedford
- Neighborhood
- Bedford
- MLS Area Major
- Bedford
Property Description
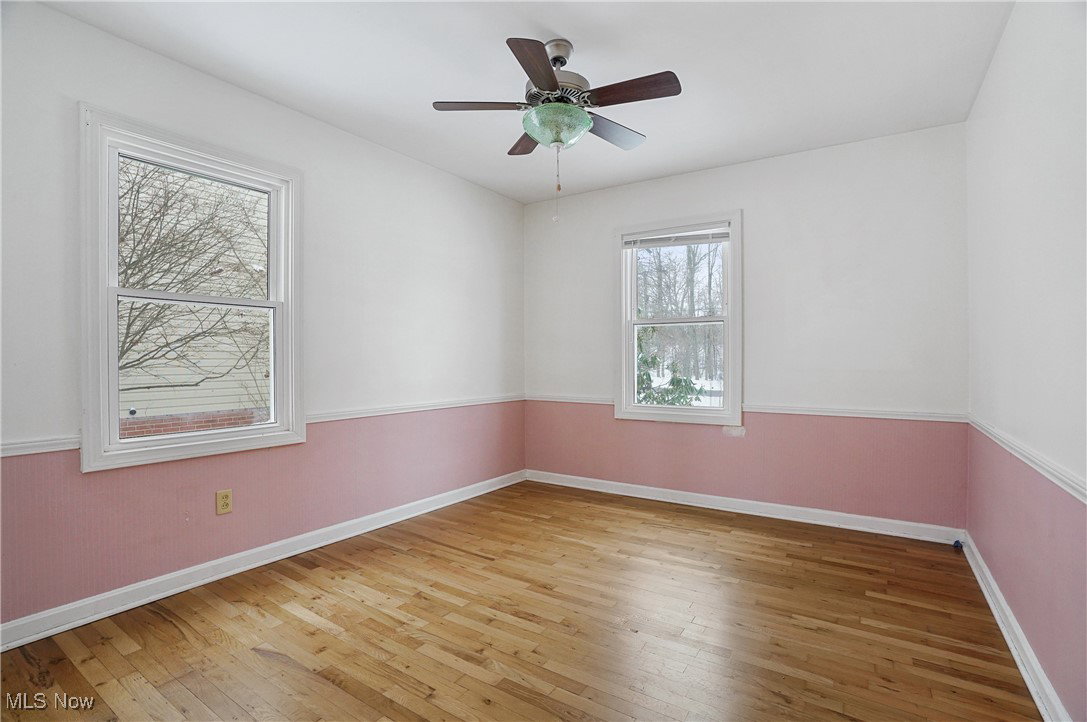
Charming, cozy ranch on 2 parcels, totaling .37 acres. Desirable Bedford neighborhood with mature trees and scenic views. Lovely split floor plan with centered kitchen and living spaces with 2 bedrooms and full bath on one side and a 3rd bedroom and renovated full bath with heated ceramic floors on the other. Living room and bedrooms feature hardwood floors. Spacious, beamed family room with brick, gas fireplace, barn siding feature wall and covered patio with slate floor off the back. Dining area with window seat adjoins the family room. Opened and enlarged kitchen with antique cabinet doors, stained glass decorative window and appliances including 2 ovens. Laundry conveniently located with front load washer and dryer. Spacious lower level recreation room with ceramic flooring and knotty pine feature wall with gas fireplace. Attached, side entry 2 car garage. Recent updates include, roof, 6 inch gutters w/ guards and family room and bedroom windows (2021), Pella living room window, basement windows and exterior doors, (2013), covered back porch (2020), family room gas logs and flooring, fresh exterior stain, (2024-2025), 200 amp electric panels and whole house water filtration system. One floor living at it's best, just move right in and enjoy! Home Warranty included.
Additional Information
- Taxes
- $4,180
- Property Description
- Ranch
- Appliances
- Built-In Oven, Dryer, Dishwasher, Disposal, Microwave, Range, Refrigerator, Washer
- Heating
- Forced Air, Gas
- Air Conditioning
- Wall/Window Unit(s)
- Stories
- 1
- Levels
- One
- Roof
- Asphalt, Fiberglass
- Parking Features
- Attached, Garage, Garage Door Opener, Garage Faces Side
- Garage Spaces
- 2
- School District
- Bedford CSD - 1803
- View
- Trees/Woods
Listing Courtesy of: Elise A Stidd, elisestidd@kw.com With Keller Williams Chervenic Rlty
Selling Office: EXP Realty, LLC..Mortgage Calculator
The data relating to real estate for sale on this website comes in part from the Internet Data Exchange program of MLS Now and updated as of . Real estate listings held by brokerage firms other than Coldwell Banker Realty are marked with the Internet Data Exchange logo and detailed information about them includes the name of the listing broker(s).
IDX information is provided exclusively for consumers' personal, non-commercial use and may not be used for any purpose other than to identify prospective properties consumers may be interested in purchasing.
All information provided is deemed reliable but is not guaranteed and should be independently verified. © 2026 MLS Now. All Rights Reserved.