2804 Valley Road, Cuyahoga Falls, OH 44223
- $293,000
- 2
- BD
- 3
- BA
- 2,746
- SqFt


- Sold Price
- $293,000
- List Price
- $285,000
- Status
- CLOSED
- Days on Market
- 29
- Closing Date
- Jan 16, 2026
- MLS#
- 5177816
- Subtype
- Residential
- Style
- Cluster Home, Ranch
- Year Built
- 2000
- Bedrooms
- 2
- Bathrooms
- 3
- Full Baths
- 3
- Living Area
- 2,746
- Acres
- 0.04
- Subdivision
- Cross Creek
- Neighborhood
- Cross Creek
- MLS Area Major
- Akron
Property Description
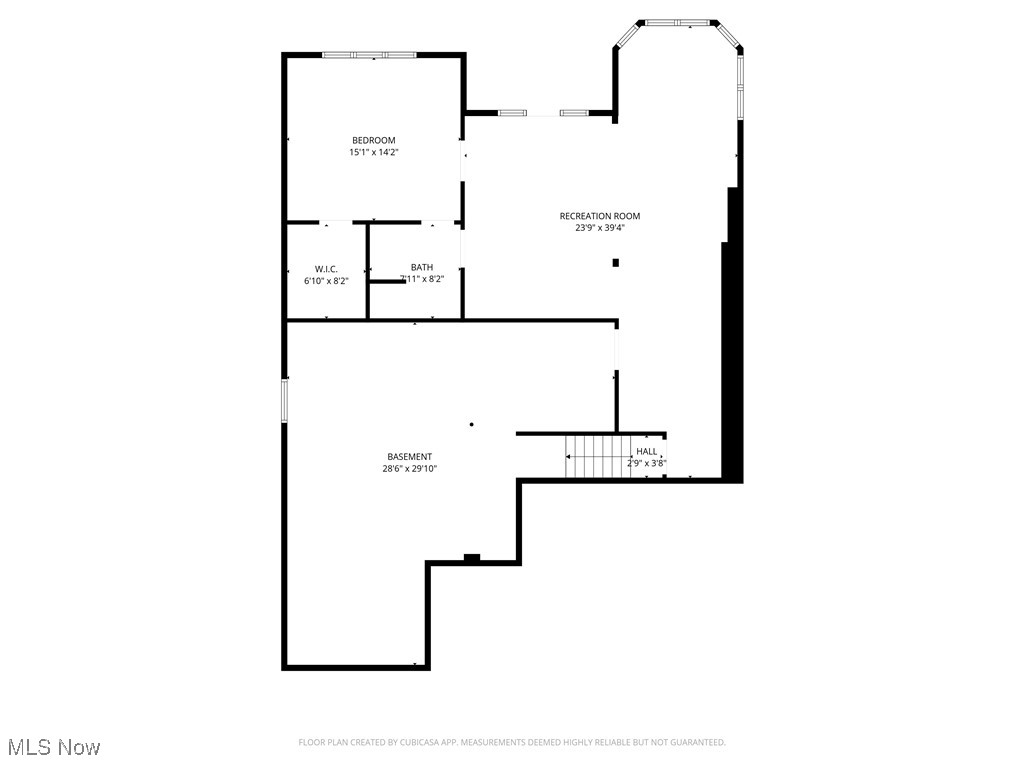
Cherished by the same family for nearly 3 decades, this charming, freestanding condominium is ideally located near a variety of everyday amenities - offering comfort, convenience, and flexible living space. Designed with an open and airy main level, the home presents a flowing floor plan with soaring ceilings, perfect for both daily living and entertaining. The center of the home is the sprawling living room with a fireplace, a dedicated dining area, and deck access. The spacious eat-in kitchen w/wood floors includes a breakfast bar, abundant cabinetry, and a slider to the upper deck - the perfect spot for morning coffee while soaking up views of the community ponds. The main level also features the private Primary Suite, a second bedroom and full bath, a large office/den with a tray ceiling & French Doors, plus convenient first-floor laundry with access to the attached 2-car garage. The partially-finished walk-out lower level expands your living space with a generous recreation/game room complete with a wet bar, access to the lower deck, and ample storage space. It also provides a third bedroom & full bath - making it ideal for guests, extended family, or a second office. Overflowing with potential and situated in a prime location near Portage Crossing, Merriman Valley & the Summit Metro Parks, this lovely condo perfectly blends low-maintenance, single-floor living & functionality.
Additional Information
- Interior Features
- Wet Bar, Breakfast Bar, Ceiling Fan(s), Eat-in Kitchen, High Ceilings, Primary Downstairs, Open Floorplan, Vaulted Ceiling(s), Walk-In Closet(s)
- Taxes
- $4,544
- Property Description
- Cluster Home, Ranch
- Appliances
- Dishwasher, Disposal, Range, Refrigerator
- Heating
- Forced Air, Gas
- Air Conditioning
- Central Air, Ceiling Fan(s)
- Stories
- 1
- Levels
- One
- Roof
- Asphalt, Fiberglass
- Parking Features
- Attached, Driveway, Garage Faces Front, Garage, Garage Door Opener, Off Street
- Garage Spaces
- 2
- School District
- Woodridge LSD - 7717
- View
- Pond
Listing Courtesy of: Amanda Carter, amanda.carter@theagencyre.com With The Agency Cleveland Northcoast
Selling Office: Keller Williams Chervenic Rlty.Mortgage Calculator
The data relating to real estate for sale on this website comes in part from the Internet Data Exchange program of MLS Now and updated as of . Real estate listings held by brokerage firms other than Coldwell Banker Realty are marked with the Internet Data Exchange logo and detailed information about them includes the name of the listing broker(s).
IDX information is provided exclusively for consumers' personal, non-commercial use and may not be used for any purpose other than to identify prospective properties consumers may be interested in purchasing.
All information provided is deemed reliable but is not guaranteed and should be independently verified. © 2026 MLS Now. All Rights Reserved.