3541 Greenbriar Avenue, Alliance, OH 44601
- $240,000
- 3
- BD
- 2
- BA
- 1,690
- SqFt






- Sold Price
- $240,000
- List Price
- $240,000
- Status
- CLOSED
- Days on Market
- 109
- Closing Date
- Apr 06, 2026
- MLS#
- 5177800
- Subtype
- Residential
- Style
- Modular/Prefab
- Year Built
- 1997
- Bedrooms
- 3
- Bathrooms
- 2
- Full Baths
- 2
- Living Area
- 1,690
- Acres
- 1.30
- Subdivision
- Beech Heights
- Neighborhood
- Beech Heights
- MLS Area Major
- Washington Twp
Property Description
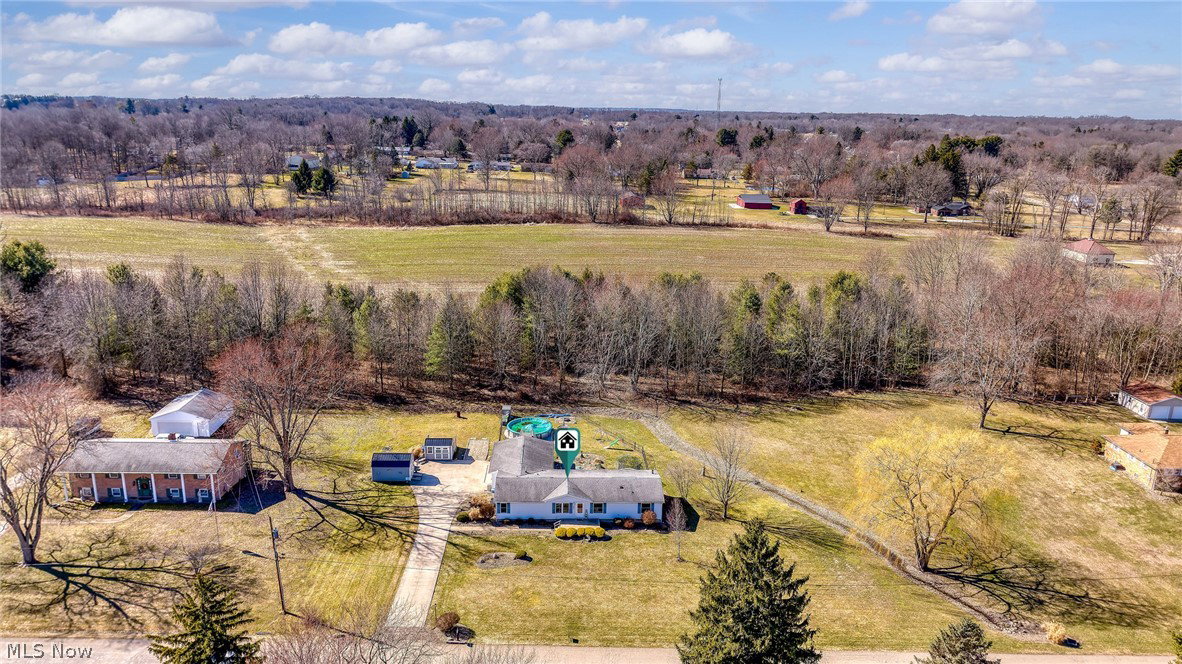
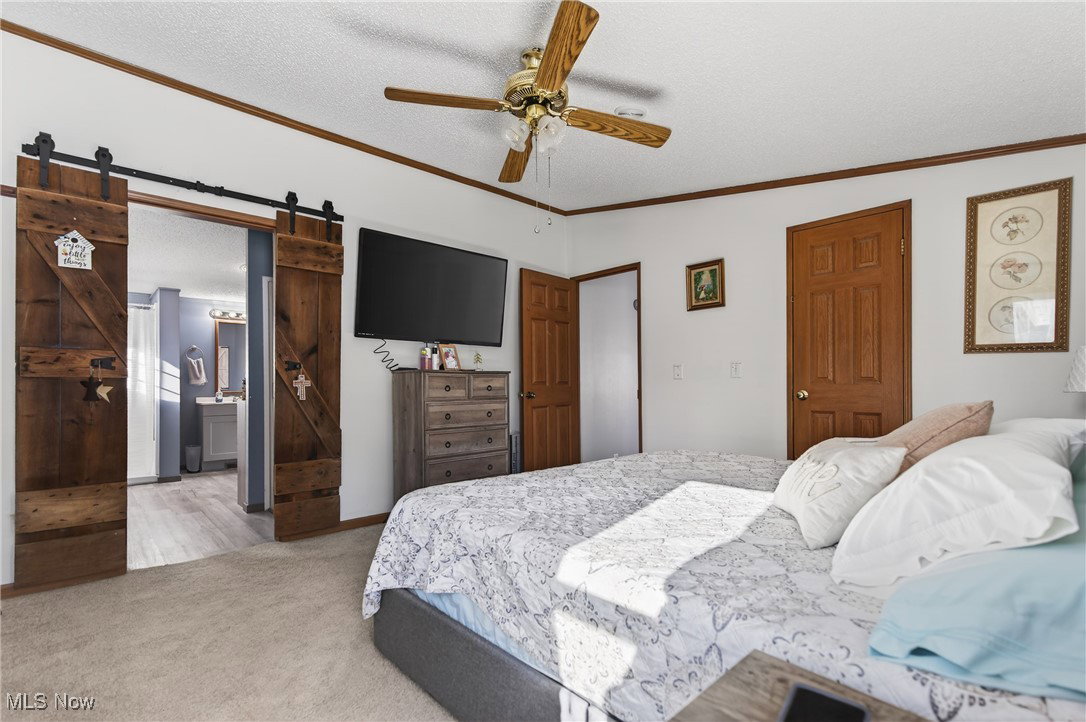
Welcome home to 3541 Greenbriar Ave in Alliance, a beautifully updated 3-bedroom, 2-full-bath home offering 1,690 square feet of comfortable living, perfectly situated on a rare double 1.3-acre lot at the end of a quiet dead-end street in the highly desirable Marlington Local School District. Step inside to find a thoughtfully designed layout with updates throughout. The fully applianced kitchen features stainless steel appliances (2021) and flows seamlessly into the spacious family room, where a cozy gas fireplace anchors the space. The primary suite features a large bedroom, walk-in closet, and a fully updated en-suite bath (2021) complete with dual sinks and two showers. Two additional generously sized bedrooms share a full hall bath, offering flexibility for family, guests, or a home office. Additional highlights include a main-floor laundry and mudroom conveniently located off the oversized 2-car garage, making daily life easy and functional. Outside, enjoy the privacy of a fully fenced backyard with an above-ground pool (winterized with a brand-new solar cover), plus two storage sheds, including one dedicated to pool equipment. Peace of mind comes with the many recent updates, all completed within the last four years, including new flooring and carpet throughout (2021), a fully remodeled master bathroom (2021), new furnace and water heater (2021), stainless steel kitchen appliances (2021), water system and softener, new drainage system (2023). Located just minutes from local parks, schools, and everyday conveniences, this home offers the perfect balance of privacy, space, and accessibility. Move-in ready, meticulously maintained, and set on an exceptional lot—this is one you won’t want to miss. Back on market at no fault of the home — buyer unable to obtain financing
Additional Information
- Interior Features
- Walk-In Closet(s)
- Exterior Features
- Storage
- Taxes
- $1,666
- Property Description
- Modular/Prefab
- Appliances
- Dryer, Microwave, Range, Refrigerator, Washer
- Heating
- Gas
- Air Conditioning
- Central Air
- Stories
- 1
- Levels
- One
- Roof
- Asphalt, Fiberglass
- Pool
- Yes
- Parking Features
- Attached, Garage, Paved
- Garage Spaces
- 2
- School District
- Marlington LSD - 7608
- View
- Trees/Woods
Listing Courtesy of: Ashley Brayton, ashleybsellsohio@gmail.com With EXP Realty, LLC.
Selling Office: Keller Williams Legacy Group Realty.Mortgage Calculator
The data relating to real estate for sale on this website comes in part from the Internet Data Exchange program of MLS Now and updated as of . Real estate listings held by brokerage firms other than Coldwell Banker Realty are marked with the Internet Data Exchange logo and detailed information about them includes the name of the listing broker(s).
IDX information is provided exclusively for consumers' personal, non-commercial use and may not be used for any purpose other than to identify prospective properties consumers may be interested in purchasing.
All information provided is deemed reliable but is not guaranteed and should be independently verified. © 2026 MLS Now. All Rights Reserved.