10582 Reynolds Road, West Farmington, OH 44491
- $280,900
- 3
- BD
- 2
- BA
- 1,800
- SqFt







- Sold Price
- $280,900
- List Price
- $269,900
- Status
- CLOSED
- Days on Market
- 48
- Closing Date
- Feb 03, 2026
- MLS#
- 5175791
- Subtype
- Residential
- Style
- Ranch
- Year Built
- 1978
- Bedrooms
- 3
- Bathrooms
- 2
- Full Baths
- 1
- Half Baths
- 1
- Living Area
- 1,800
- Acres
- 4.14
- MLS Area Major
- Nelson Twp
Property Description
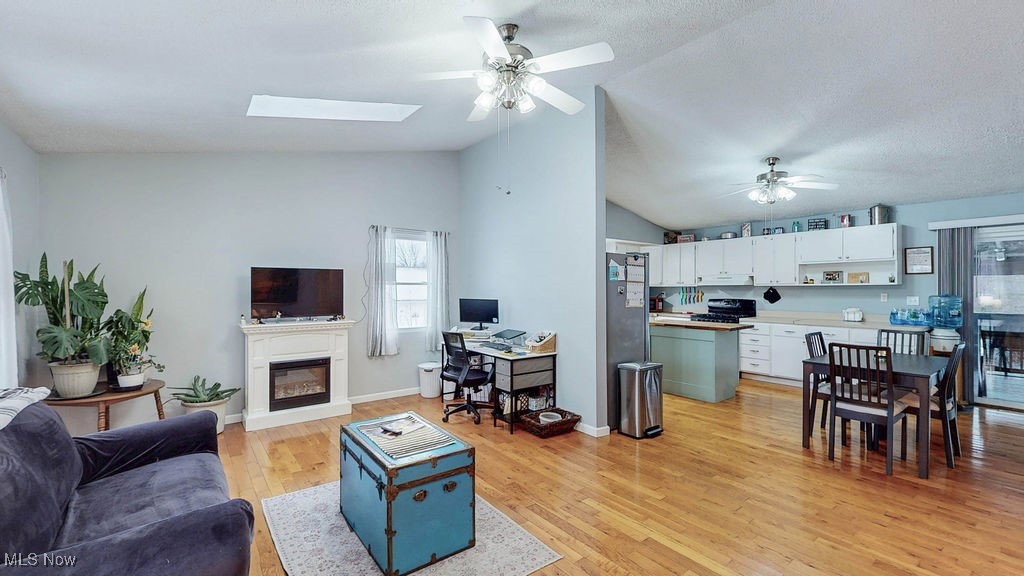
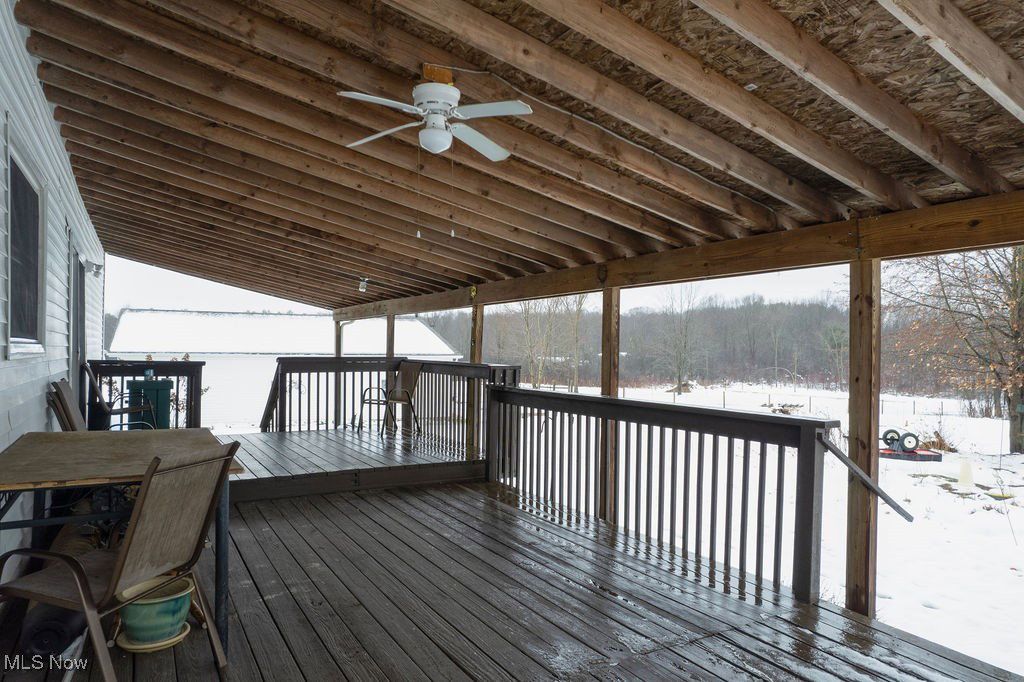
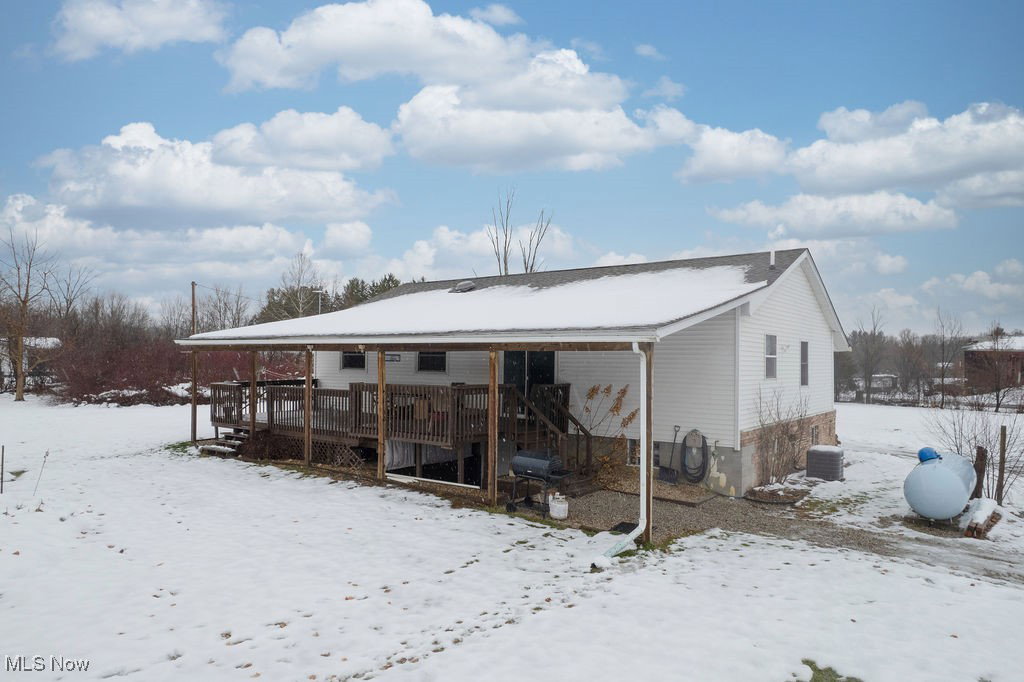
Welcome to this sprawling 4+ acre property, the ideal setting for this charming ranch house. The inviting open floor plan begins in the comfortable living room with hardwood flooring, vaulted ceiling with a ceiling fan and two skylights! The adjoining well equipped kitchen includes a stainless steel refrigerator, dishwasher, four burner gas range and a casual dining area. There is plenty of gleaming white cabinetry and the buffet under the glass door cabints remains with the property. A sliding glass door opens to the spacious covered deck overlooking the expansive property. Steps away, the informal family room has wall to wall carpeting, a cozy wood burning stove, track lighting, a ceiling fan and access to the front yard and driveway. Three bedrooms and the full hallway bathroom are tucked away for privacy and all have engineered wood flooring. The primary bedroom has its own powder room and all bedrooms have ceiling fans. The lower level offers plenty of room for future expansion for recreation, exercise, and storage. There is access to the back yard as well. The four car garage is 40x32 pole barn with oil heat and electricity while the house is heated with propane. There are all new windows except for two in the family room. This is truly an opportunity for a private ranch, horse property or farm. Don't miss this one! Sale is contingent on sellers finding a new home.
Additional Information
- Interior Features
- Ceiling Fan(s), Cathedral Ceiling(s), Kitchen Island, Vaulted Ceiling(s)
- Taxes
- $2,752
- Property Description
- Ranch
- Appliances
- Dryer, Dishwasher, Range, Refrigerator, Washer
- Heating
- Forced Air, Propane, Oil
- Air Conditioning
- Central Air
- Stories
- 1
- Levels
- One
- Roof
- Asphalt, Fiberglass, Other
- Parking Features
- Driveway, Detached, Garage, Unpaved
- Garage Spaces
- 4
- School District
- James A Garfield LSD - 6704
- View
- Rural
Listing Courtesy of: Seth B Task, clientcare@taskteamcle.com With Berkshire Hathaway HomeServices Professional Realty
Selling Office: MB Realty Group.Mortgage Calculator
The data relating to real estate for sale on this website comes in part from the Internet Data Exchange program of MLS Now and updated as of . Real estate listings held by brokerage firms other than Coldwell Banker Realty are marked with the Internet Data Exchange logo and detailed information about them includes the name of the listing broker(s).
IDX information is provided exclusively for consumers' personal, non-commercial use and may not be used for any purpose other than to identify prospective properties consumers may be interested in purchasing.
All information provided is deemed reliable but is not guaranteed and should be independently verified. © 2026 MLS Now. All Rights Reserved.